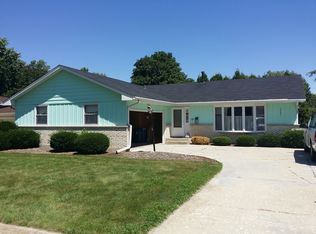
Welcome to this charming and updated ranch-style home, where warmth and comfort await! A brick paver walkway and beautifully landscaped yard guide you to an inviting front porch, setting the perfect first impression. Step inside, and you'll immediately notice the abundance of natural light streaming through the large picture window in the living room. The space is enhanced by hardwood floors that extend into the bedrooms. The updated main bathroom features heated tile floors, a modern vanity, tiled tub walls and new lighting. The primary bedroom offers dual closets and an attached bathroom with shower for added convenience. The spacious kitchen, updated in 2024, is a chef's dream featuring freshly painted cabinetry and hardware, sleek new quartz countertops, a modern single sink with faucet, upgraded lighting with dimmers and GE stainless-steel appliances, including a beverage wine fridge. The functional peninsula bar, complete with recessed lighting, and premium luxury vinyl flooring add both practicality and style. A designer-inspired accent wall in the dining area perfectly completes this beautifully modernized space. The full-partially finished basement has endless opportunities to double your living space. It boasts fresh carpeting on the stairs and rec room, ample storage, and a newer washer and dryer with a utility tub. Water Heater installed in 2018. Outside, the roof and gutters were replaced in 2018, alongside recently added gutter guards and a full fenced-in backyard. Energy efficiency has been enhanced with attic insulation, and the extra-deep garage plus a shed with a newer roof provide plenty of storage solutions. A double-wide driveway adds convenience, and the location is unbeatable in this quiet neighborhood. Located near I-88, shopping, schools, and restaurants. This home is a true treasure, blending modern upgrades with cozy living-don't miss your chance to make it yours!
Closed
Zillow last checked:
Listing updated:
Bought with:
Kimberly Brown-Lewis
Redfin Corporation
Source: MRED as distributed by MLS GRID,MLS#: 12317952
Price history
| Date | Event | Price |
|---|---|---|
| 4/30/2025 | Sold | $351,000+8%$269/sqft |
Source:  MRED as distributed by MLS GRID #12317952 Report a problem MRED as distributed by MLS GRID #12317952 Report a problem | ||
| 3/31/2025 | Contingent | $325,000$249/sqft |
Source: MRED as distributed by MLS GRID #12317952 Report a problem | ||
| 3/27/2025 | Listed for sale | $325,000+58.5%$249/sqft |
Source: MRED as distributed by MLS GRID #12317952 Report a problem | ||
| 5/23/2019 | Sold | $205,000+5.1%$157/sqft |
Source: MRED as distributed by MLS GRID #10341157 Report a problem | ||
| 4/15/2019 | Pending sale | $194,999$150/sqft |
Source: john greene Realtor #10341157 Report a problem | ||
| 4/11/2019 | Listed for sale | $194,999+18.2%$150/sqft |
Source: john greene Realtor #10341157 Report a problem | ||
| 7/6/2015 | Sold | $165,000$127/sqft |
Source: Public Record Report a problem | ||
| 5/25/2015 | Pending sale | $165,000$127/sqft |
Source: RE/MAX Professionals Select #08931475 Report a problem | ||
| 5/23/2015 | Listed for sale | $165,000$127/sqft |
Source: RE/MAX Professionals Select #08931475 Report a problem | ||
Get a cash offer in 3 minutes
Find out how much your home could sell for in as little as 3 minutes with a no-obligation cash offer.
Estimated market value
$374,600
