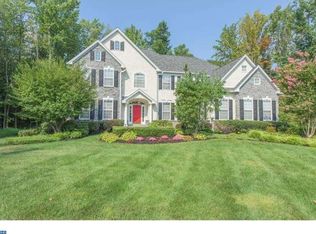
This home represents one of Garnet Valleys finest properties. This Rosemont model features 6,028 sq ft of living space, plus an additional 2,000 sq ft with the custom finished walkout basement. The original owners included 250,000 worth of options during construction. The amenities include custom kitchen with granite counters and island, built in top of the line GE appliances and custom cabinetry. Hardwood floors from the foyer to kitchen, dining room, breakfast room, conservatory and upstairs hall. Butler's pantry and mud room with ceramic tile. Formal dining room and living room. Large family room with gas, stone fireplace and custom built in cabinets and wall unit. The master suite features a custom bath with Jacuzzi and steam dual head shower. Finished walkout basement with ceramic tile, custom molding, separate bar and plenty of space for the activities. Great level lot in cul de sac of a friendly neighborhood. Schedule this one on your next tour.
This property is not currently displayed as for sale or rent on Zillow. This may be different from what's on other websites or public sources.