Skip main navigation
Closed
  • $307,800

    1060 Main St, Grafton, OH 44044

    5beds
    1,992sqft
    Single Family Residence
    Built in 2004
    6,229.08 Square Feet Lot
    $307,800 Zestimate®
    $155/sqft
    $2,510 Estimated rent

    Home value

    $307,800

    $280,000 - $336,000

    $2,510/mo

    Zestimate® history
    Loading
    Loading...

    Owner options

    List your home for rent

    $2,510/mo

    Rent Zestimate®

    Find your next renter with Zillow Rental Manager. Plus, with online applications, you can quickly screen prospective tenants – for free.

    Learn more

    $2,510/mo

    Rent Zestimate®

    Refinance and save

    $2,000/mo

    Est. payment

    Refinancing to a lower rate could help reduce your monthly payments and save thousands over the life of the loan.

    See today's rates

    $2,000/mo

    Est. payment

    Explore your selling options

    Work with a Zillow partner agent

    Leverage their expertise and Zillow's premium Showcase listings to get your home seen by more buyers.

    Get started

    List with your own agent

    Get your home in front of millions of buyers by listing it on Zillow.

    Learn how to do it

    Sell it yourself

    Take full control of how buyers see your home on Zillow by listing For Sale by Owner (FSBO).

    List your home

    What's special

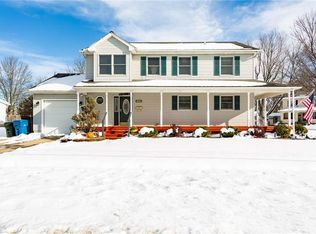
    Room for larger families and room to grow for smaller families. 5 bedroom, 3 1/2 bath Midview colonial with finished basement. Locate centrally in Grafton Village this home is close to everything; watch local parades and fireworks from your wrap-around front porch. Easy access to Rt 480, 57 and 82. Inside find: entry foyer; large eat-in kitchen/dining area with convenient ceramic flooring, two-seater island, walk-in pantry and lots a cabinet space; great room with inlaid carpeting, lots of natural light, easy access to patio via sliding glass door and first floor half bath. On the second floor: 4 bedrooms and two full baths; the master bedroom suite includes the bathroom with jetted tub and spacious walk-in closet. The walk-up basement is finished with rec-room/bar, bedroom, office(possible 6th bedroom), full bath and laundry area.

    This property is off market, which means it's not currently listed for sale or rent on Zillow. This may be different from what's available on other websites or public sources.
    Zillow last checked:

    Listing updated:

    Listing Provided by:

    Geoff Lloyd 440-669-6446,

    Russell Real Estate Services,

    Lisa R Eyring 440-309-6454,

    Russell Real Estate Services

    Bought with:

    Vaughn C Martin, 2003018395

    RE/MAX Crossroads Properties

    Source: MLS Now,MLS#: 4241655MLS LogoOriginating MLS: Lorain County Association Of REALTORS

    Facts & features

    Interior

    Bedrooms & bathrooms
    • Bedrooms: 5
    • Bathrooms: 4
    • Full bathrooms: 3
    • 1/2 bathrooms: 1
    • Main level bathrooms: 1
    Primary bedroom
    • Description: Flooring: Carpet
    • Level: Second
    • Dimensions: 12.00 x 16.00
    Bedroom
    • Description: Flooring: Carpet
    • Level: Second
    • Dimensions: 11.00 x 11.00
    Bedroom
    • Description: Flooring: Carpet
    • Level: Lower
    • Dimensions: 12.00 x 15.00
    Bedroom
    • Description: Flooring: Carpet
    • Level: Second
    • Dimensions: 10.00 x 11.00
    Bedroom
    • Description: Flooring: Carpet
    • Level: Second
    • Dimensions: 9.00 x 11.00
    Dining room
    • Description: Flooring: Ceramic Tile
    • Level: First
    • Dimensions: 13.00 x 14.00
    Entry foyer
    • Level: First
    • Dimensions: 6.00 x 9.00
    Great room
    • Description: Flooring: Carpet
    • Level: First
    • Dimensions: 12.00 x 21.00
    Kitchen
    • Description: Flooring: Ceramic Tile
    • Level: First
    • Dimensions: 11.00 x 12.00
    Office
    • Description: Flooring: Carpet
    • Level: Lower
    • Dimensions: 11.00 x 11.00
    Pantry
    • Description: Flooring: Linoleum
    • Level: First
    • Dimensions: 5.00 x 5.00
    Recreation
    • Description: Flooring: Carpet
    • Level: Lower
    • Dimensions: 12.00 x 21.00
    Heating
    • Forced Air, Gas
    Cooling
    • Central Air
    Appliances
    • Included: Dryer, Dishwasher, Disposal, Microwave, Oven, Range, Refrigerator, Washer
    Features
    • Basement: Full,Finished,Sump Pump
    • Has fireplace: No
    Interior area
    • Total structure area: 1,992
    • Total interior livable area: 1,992 sqft
    • Finished area above ground: 1,992

    Property

    Parking
    • Total spaces: 1
    • Parking features: Attached, Electricity, Garage, Garage Door Opener, Paved, Water Available
    • Attached garage spaces: 1
    Features
    • Levels: Two
    • Stories: 2
    • Patio & porch: Patio, Porch
    • Has spa: Yes
    • Spa features: Hot Tub
    • Fencing: Partial,Wood
    Lot
    • Size: 6,229 sqft
    Details
    • Parcel number: 1600001111037

    Construction

    Type & style
    • Home type: SingleFamily
    • Architectural style: Colonial
    • Property subtype: Single Family Residence
    Materials
    • Vinyl Siding
    • Roof: Asphalt,Fiberglass
    Condition
    • Year built: 2004
    Details
    • Warranty included: Yes

    Utilities & green energy

    • Sewer: Public Sewer
    • Water: Public

    Community & neighborhood

    Security
    • Security features: Smoke Detector(s)
    Location
    • Region: Grafton
    • Subdivision: Main St

    Price history

    DateEventPrice
    1/22/2021Sold$213,915$107/sqft
    Source: MLS Now #4241655 Report a problem

    Public tax history

    Tax history is unavailable.

    Neighborhood: 44044

    Nearby schools

    GreatSchools rating
    Schools provided by the listing agent
    • District: Midview LSD - 4710

    Source: MLS Now. This data may not be complete. We recommend contacting the local school district to confirm school assignments for this home.

    Get a cash offer in 3 minutes
    Find out how much your home could sell for in as little as 3 minutes with a no-obligation cash offer.
    Estimated market value
    $307,800
    Get a cash offer in 3 minutes
    Find out how much your home could sell for in as little as 3 minutes with a no-obligation cash offer.
    Estimated market value
    $307,800