Are you looking for a backyard getaway? If so, this could be the home for you. Featuring 3 bedrooms, 2 baths, and many desirable amenities, both on property and in community. This home offers an impressive open concept with its seamless design. The kitchen boasts sleek granite countertops, an expansive island, and plenty of cabinet space.The primary suite is spacious with the primary bath adjoining. The primary bath vanity has be upgraded with modern fixtures, copper sinks and marble countertops. You will also find a walkin closet and spacious linen closet in the primary bath. Stepping outside onto the covered patio, you will find an addition adjoining patio just steps away from beautiful palm trees. To the left you will find yet another addition patio covered by an expansive gazebo, equipped with an alexa, ceiling fan, and ample space for entertaining. Electrical outlets conveniently placed throughout the gazebo and landscape to provide easy access to power water features, equipment or appliances. With the help from alexa or the flip of a switch, the lightly creates a beautiful get away within this fenced backyard. This home is ideally located within a short walk of the community pool and clubhouse. You can experience carefree living with lawn care, landscaping, irrigation system and internet service all included under the HOA. The home offers many additional upgrades from your standard build, including gutters. Additionally, the washer/dryer, ring doorbell and security system all convey. The home is under a termite contract for eight years starting in 2022. You are in close proximity; even a golf cart ride if you wish, to all Conway has to offer, including restaurants, shops, and vibrant downtown. For those seeking some sun in the sand, the beach is approximately 30 minutes away, truly offering you the best of both worlds.
Sold for $284,900
Zillow last checked:
Listing updated:
Bought with:
Lauren E Geldes, 102609
Keller Williams Innovate South
Source: CCAR,MLS#: 2502477 Originating MLS: Coastal Carolinas Association of Realtors
Originating MLS: Coastal Carolinas Association of RealtorsPrice history
| Date | Event | Price |
|---|---|---|
| 3/3/2025 | Sold | $284,900$170/sqft |
Source:  CCAR #2502477 Report a problem CCAR #2502477 Report a problem | ||
| 2/4/2025 | Contingent | $284,900$170/sqft |
Source: CCAR #2502477 Report a problem | ||
| 1/31/2025 | Price change | $284,900+1.8%$170/sqft |
Source: CCAR #2502477 Report a problem | ||
| 11/3/2024 | Listed for sale | $279,999-3.4%$167/sqft |
Source: Owner Report a problem | ||
| 7/19/2024 | Listing removed | -- |
Source: CCAR #2402552 Report a problem | ||
| 3/27/2024 | Price change | $289,900-3.4%$173/sqft |
Source: CCAR #2402552 Report a problem | ||
| 1/31/2024 | Listed for sale | $299,999$179/sqft |
Source: CCAR #2402552 Report a problem | ||
| 1/21/2024 | Listing removed | -- |
Source: CCAR #2323682 Report a problem | ||
| 11/20/2023 | Listed for sale | $299,999-1.6%$179/sqft |
Source: CCAR #2323682 Report a problem | ||
| 11/14/2023 | Listing removed | -- |
Source: CCAR #2318715 Report a problem | ||
| 9/14/2023 | Listed for sale | $305,000-3.1%$182/sqft |
Source: CCAR #2318715 Report a problem | ||
| 9/8/2023 | Listing removed | -- |
Source: CCAR #2311624 Report a problem | ||
| 7/24/2023 | Price change | $314,900-3.1%$188/sqft |
Source: CCAR #2311624 Report a problem | ||
| 6/13/2023 | Listed for sale | $325,000+98.8%$194/sqft |
Source: CCAR #2311624 Report a problem | ||
| 9/13/2017 | Listing removed | $163,500$98/sqft |
Source: D.R. Horton - Myrtle Beach, SC Report a problem | ||
| 5/4/2017 | Price change | $163,500-0.7%$98/sqft |
Source: D.R. Horton - Myrtle Beach, SC Report a problem | ||
| 2/2/2017 | Listed for sale | $164,685-93.1%$98/sqft |
Source: D.R. Horton - Myrtle Beach, SC Report a problem | ||
| 9/28/2011 | Sold | $2,400,000$1,435/sqft |
Source: Agent Provided Report a problem | ||
Nearby homes
- $20,3604 bd2 ba1.8k sqft1064 Manassas Dr, Conway, SC 29526Off Market
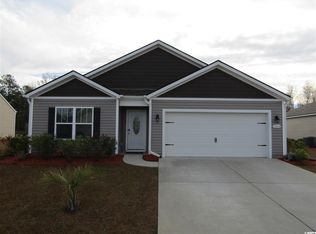
- $292,6004 bd2 ba1.7k sqft1064 Manassas Dr LOT 107, Cali B Conway, SC 29526Off Market
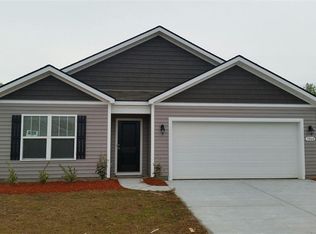
- $276,7003 bd2 ba1.6k sqft1060 Manassas Dr LOT 106, Aria B Conway, SC 29526Off Market
- $262,7003 bd2 ba1.4k sqft1056 Manassas Dr LOT 105, Allex B Conway, SC 29526Off Market



Get pre-qualified for a loan
At Zillow Home Loans, we can pre-qualify you in as little as 5 minutes with no impact to your credit score.An equal housing lender. NMLS #10287.
