Tranquility and convenience abound in this 4-bedroom home nestled against the backdrop of sought-after Barron Park. Refreshed interiors of 2,000 square feet have been updated with new paint and refinished hardwood floors, and the entire home offers a bright, fresh ambiance. A brick fireplace centers the living room, the kitchen boasts appliances from Thermador and Bosch, and the family room opens to the backyard with a large patio and newly planted grass. Everything Barron Park has to offer is at your fingertips, from iconic Bol Park to the Bol Park bike path and the famous Barron Park donkeys, while the amenities of both California Avenue and The Village at San Antonio Center are within easy reach. Additionally, children may attend top-ranked schools Barron Park Elementary, Fletcher Middle, and Gunn High, all of which are located within approximately a mile or less of your front door (buyer to verify eligibility).
Sold for $3,650,000
Tax assessed value
$3,650,000
1060 McGregor Way, Palo Alto, CA 94306
4beds
2,000sqft
Single Family Residence, Residential
Built in 1963
6,882 Square Feet Lot
$3,877,600 Zestimate®
$1,825/sqft
$7,479 Estimated rent
Home value
$3,877,600
$3.57M - $4.19M
$7,479/mo
Zestimate® history
Owner options
List your home for rent
$7,479/mo
Rent Zestimate®
Find your next renter with Zillow Rental Manager. Plus, with online applications, you can quickly screen prospective tenants – for free.
$7,479/mo
Rent Zestimate®
Refinance and save
$23,305/mo
Est. payment
Refinancing to a lower rate could help reduce your monthly payments and save thousands over the life of the loan.
$23,305/mo
Est. payment
Explore your selling options
Work with a Zillow partner agent
Leverage their expertise and Zillow's premium Showcase listings to get your home seen by more buyers.
Get startedList with your own agent
Get your home in front of millions of buyers by listing it on Zillow.
Learn how to do itSell it yourself
Take full control of how buyers see your home on Zillow by listing For Sale by Owner (FSBO).
List your homeWhat's special
Zillow last checked:
Listing updated:
Listed by:
DeLeon Team 70010006 650-900-7000,
Deleon Realty 650-543-8500
Bought with:
DeLeon Team, 70010006
Deleon Realty
Source: MLSListings Inc,MLS#: ML81978965
Facts & features
Interior
Bedrooms & bathrooms
- Bedrooms: 4
- Bathrooms: 3
- Full bathrooms: 2
- 1/2 bathrooms: 1
Bedroom
- Features: GroundFloorBedroom
Bathroom
- Features: ShoweroverTub1, SolidSurface, StallShower, Tile, HalfonGroundFloor
Dining room
- Features: DiningAreainLivingRoom, EatinKitchen, NoFormalDiningRoom
Family room
- Features: Other
Kitchen
- Features: Countertop_Laminate
Heating
- Central Forced Air Gas, Fireplace(s)
Cooling
- None
Appliances
- Included: Gas Cooktop, Dishwasher, Disposal, Ice Maker, Built In Oven, Double Oven, Electric Oven, Self Cleaning Oven, Refrigerator, Dryer, Washer
- Laundry: In Garage
Features
- Flooring: Hardwood, Laminate, Vinyl Linoleum
- Number of fireplaces: 1
- Fireplace features: Living Room, Wood Burning
Interior area
- Total structure area: 2,000
- Total interior livable area: 2,000 sqft
Property
Parking
- Total spaces: 2
- Parking features: Attached, Garage Door Opener, On Street, Tandem
- Attached garage spaces: 2
Features
- Stories: 2
- Patio & porch: Balcony/Patio
- Exterior features: Back Yard, Fenced
- Fencing: Perimeter,Gate,Wood
Lot
- Size: 6,882 Square Feet
- Features: Level
Details
- Additional structures: Sheds
- Parcel number: 13718053
- Zoning: REB1
- Special conditions: Standard
Construction
Type & style
- Home type: SingleFamily
- Architectural style: Contemporary
- Property subtype: Single Family Residence, Residential
Materials
- Foundation: Concrete Perimeter, Crawl Space
- Roof: Wood
Condition
- New construction: No
- Year built: 1963
Utilities & green energy
- Gas: PublicUtilities
- Water: Public
- Utilities for property: Public Utilities, Water Public
Community & HOA
Location
- Region: Palo Alto
Financial & listing details
- Price per square foot: $1,825/sqft
- Tax assessed value: $3,650,000
- Annual tax amount: $65,230
- Date on market: 9/4/2024
- Listing agreement: ExclusiveRightToSell
Price history
| Date | Event | Price |
|---|---|---|
| 10/4/2024 | Sold | $3,650,000+11%$1,825/sqft |
Source:  MLSListings Inc #ML81978965 Report a problem MLSListings Inc #ML81978965 Report a problem | ||
| 9/4/2024 | Listed for sale | $3,288,000$1,644/sqft |
Source: MLSListings Inc #ML81978965 Report a problem | ||
Public tax history
| Year | Property taxes | Tax assessment |
|---|---|---|
| 2025 | $65,230 +390% | $3,650,000 +246.3% |
| 2024 | $13,312 +1.5% | $1,053,851 +2% |
| 2023 | $13,112 +1.2% | $1,033,188 +2% |
| 2022 | $12,953 +2% | $1,012,930 +2% |
| 2021 | $12,696 +2% | $993,069 +1% |
| 2020 | $12,444 | $982,887 +2% |
| 2019 | $12,444 +3.9% | $963,615 +2% |
| 2018 | $11,975 | $944,721 +2% |
| 2017 | $11,975 +1.8% | $926,198 +2% |
| 2016 | $11,763 +3.8% | $908,038 +1.5% |
| 2015 | $11,333 +2.6% | $894,399 +2% |
| 2014 | $11,044 | $876,880 +0.5% |
| 2013 | -- | $872,918 +2% |
| 2012 | -- | $855,803 +2% |
| 2011 | -- | $839,023 +0.8% |
| 2010 | -- | $832,753 -0.2% |
| 2009 | -- | $834,732 +2% |
| 2008 | -- | $818,366 +2% |
| 2007 | -- | $802,320 +2% |
| 2006 | -- | $786,589 +2% |
| 2005 | -- | $771,167 +2% |
| 2004 | -- | $756,047 +1.9% |
| 2003 | -- | $742,191 +2% |
| 2002 | -- | $727,640 +2% |
| 2001 | -- | $713,374 |
Find assessor info on the county website
Neighborhood: Barron Park
Nearby homes
- $3,735,4004 bd3 ba2k sqft1050 McGregor Way, Palo Alto, CA 94306Off Market
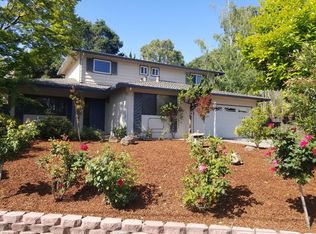
- $4,519,9005 bd3 ba2.4k sqft1070 McGregor Way, Palo Alto, CA 94306Off Market
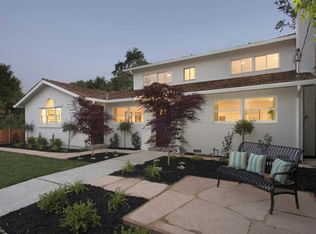
- $4,784,6004 bd3 ba2.5k sqft1040 McGregor Way, Palo Alto, CA 94306Off Market

- $3,262,3003 bd2 ba1.6k sqft1042 Paradise Way, Palo Alto, CA 94306Off Market
- $3,229,3004 bd3 ba3k sqft1080 McGregor Way, Palo Alto, CA 94306Off Market
- $3,539,6004 bd2 ba1.9k sqft1055 McGregor Way, Palo Alto, CA 94306Off Market
- $3,292,4003 bd2 ba1.8k sqft1045 McGregor Way, Palo Alto, CA 94306Off Market
- $3,325,1004 bd2 ba1.7k sqft1079 McGregor Way, Palo Alto, CA 94306Off Market
Nearby schools
GreatSchools rating
- 9/10Barron Park Elementary SchoolGrades: K-5Distance: 0.4 mi
- 9/10Ellen Fletcher MiddleGrades: 6-8Distance: 0.6 mi
- 10/10Henry M. Gunn High SchoolGrades: 9-12Distance: 0.4 mi
Schools provided by the listing agent
- Elementary: BarronParkElementary
- Middle: TermanMiddle
- High: HenryMGunnHigh
- District: PaloAltoUnified
Source: MLSListings Inc. This data may not be complete. We recommend contacting the local school district to confirm school assignments for this home.
Get a cash offer in 3 minutes
Find out how much your home could sell for in as little as 3 minutes with a no-obligation cash offer.
Estimated market value
$3,877,600
Get a cash offer in 3 minutes
Find out how much your home could sell for in as little as 3 minutes with a no-obligation cash offer.
Estimated market value
$3,877,600
- California
- Santa Clara County
- Palo Alto
- 94306
- Barron Park
- 1060 McGregor Way
Nearby cities
Nearby neighborhoods
Nearby zip codes
Other Palo Alto Topics
