It is summer in Texas, and if you have lived without a pool in your backyard, it is time to change that! It's one of those things where you think it's no big deal to live without a personal pool and you can just rely on neighbor and community pools to entertain and keep you cool BUT then you own one... You simply don't know until you know. Arriving home after hours spent on the ball fields, and jumping in to cool off, or going for a walk with friends to then end sitting and chatting while taking a cool dip, or ending a long day gazing at the sparkling waters and listening to the calming, cascading water fall- it's just as good as you are imagining, probably even better. Having the kids popping in and out all day- burning off energy, strengthening their swim skills, playing outdoors all year long, and you don't have to pack the pool bag, towels, snacks, drinks, toys, sunscreen and plan it all into your day because this setup is the ultimate summer convenience; You are Home.
Luckily, you won't have to you compromise on the interior space either. Tall ceilings throughout the home give an airy feel as soon as you enter. 5 bedrooms, with a secondary and primary bedroom on the main level, 4 full baths, an office overlooking the pool, a game room and media room on the second floor, large eat-in kitchen and living room space, 3 car garage and huge walk-in attic providing ample storage, and all of this located on a cul de sac street. Not much more you could ask for, except maybe an award-winning master planned community offering year-round events and boasting amazing amenities such as splash pads, basketball-tennis-pickleball courts, pools, fitness facilities, walk and bike trails, and a town green. Oh yes and also built around a sought-after private golf course in North Texas. Wait, this home offers that too!
We aren't kidding when we say this home has so much to offer and is simply waiting on YOU. Your dream is about to become a reality, come see!
Sold
Price Unknown
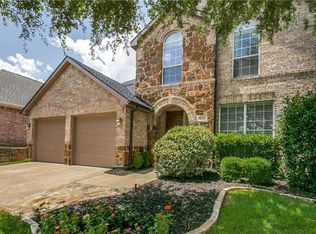
1060 Metalmark Ct, Argyle, TX 76226
5beds
3,832sqft
Single Family Residence
Built in 2002
8,015 Square Feet Lot
$726,800 Zestimate®
$--/sqft
$4,739 Estimated rent
Home value
$726,800
$683,000 - $770,000
$4,739/mo
Zestimate® history
Owner options
List your home for rent
$4,739/mo
Rent Zestimate®
Find your next renter with Zillow Rental Manager. Plus, with online applications, you can quickly screen prospective tenants – for free.
$4,739/mo
Rent Zestimate®
Refinance and save
$131/mo
Est. payment
Refinancing to a lower rate could help reduce your monthly payments and save thousands over the life of the loan.
$131/mo
Est. payment
Explore your selling options
Work with a Zillow partner agent
Leverage their expertise and Zillow's premium Showcase listings to get your home seen by more buyers.
Get startedList with your own agent
Get your home in front of millions of buyers by listing it on Zillow.
Learn how to do itSell it yourself
Take full control of how buyers see your home on Zillow by listing For Sale by Owner (FSBO).
List your homeWhat's special
Office overlooking the poolCascading water fallPersonal poolAiry feelGame roomMedia roomLarge eat-in kitchen
Zillow last checked:
Listing updated:
Listed by:
Morgan Tower 0682328 508-320-8277,
eXp Realty LLC 888-519-7431
Bought with:
Brian Seets
Coldwell Banker Apex, Realtors
Source: NTREIS,MLS#: 20930344
Facts & features
Interior
Bedrooms & bathrooms
- Bedrooms: 5
- Bathrooms: 4
- Full bathrooms: 4
Primary bedroom
- Features: En Suite Bathroom, Garden Tub/Roman Tub, Separate Shower, Walk-In Closet(s)
- Level: First
- Dimensions: 15 x 17
Bedroom
- Level: First
- Dimensions: 12 x 12
Bedroom
- Level: Second
- Dimensions: 12 x 12
Bedroom
- Level: Second
- Dimensions: 13 x 11
Bedroom
- Level: Second
- Dimensions: 11 x 13
Dining room
- Level: First
- Dimensions: 10 x 16
Game room
- Level: Second
- Dimensions: 21 x 14
Kitchen
- Features: Eat-in Kitchen, Granite Counters
- Level: First
- Dimensions: 15 x 22
Living room
- Level: First
- Dimensions: 20 x 18
Media room
- Level: Second
- Dimensions: 17 x 15
Office
- Level: First
- Dimensions: 13 x 11
Heating
- Central
Cooling
- Central Air
Appliances
- Included: Dishwasher, Electric Oven, Disposal
Features
- Decorative/Designer Lighting Fixtures, Double Vanity, Eat-in Kitchen, Granite Counters, High Speed Internet, Cable TV, Walk-In Closet(s)
- Has basement: No
- Number of fireplaces: 1
- Fireplace features: Gas
Interior area
- Total interior livable area: 3,832 sqft
Property
Parking
- Total spaces: 3
- Parking features: Garage Faces Side
- Attached garage spaces: 3
Features
- Levels: Two
- Stories: 2
- Patio & porch: Rear Porch, Covered
- Pool features: In Ground, Pool
- Has spa: Yes
- Spa features: Hot Tub
Lot
- Size: 8,015 Square Feet
Details
- Parcel number: R238821
Construction
Type & style
- Home type: SingleFamily
- Architectural style: Detached
- Property subtype: Single Family Residence
Materials
- Brick, Other
- Roof: Composition
Condition
- Year built: 2002
Utilities & green energy
- Utilities for property: Electricity Available, Natural Gas Available, Municipal Utilities, Sewer Available, Water Available, Cable Available
Community & HOA
Community
- Subdivision: Heritage Lantana Ph 1
HOA
- Has HOA: Yes
- Amenities included: Maintenance Front Yard
- Services included: Association Management, Maintenance Grounds, Maintenance Structure
- HOA fee: $131 monthly
- HOA name: Insight Management
- HOA phone: 940-728-1660
Location
- Region: Argyle
Financial & listing details
- Tax assessed value: $742,230
- Annual tax amount: $13,613
- Date on market: 5/16/2025
- Cumulative days on market: 83 days
- Electric utility on property: Yes
Price history
| Date | Event | Price |
|---|---|---|
| 8/29/2025 | Sold | -- |
Source: NTREIS #20930344 Report a problem | ||
| 8/23/2025 | Pending sale | $745,000$194/sqft |
Source: NTREIS #20930344 Report a problem | ||
| 8/7/2025 | Contingent | $745,000$194/sqft |
Source: NTREIS #20930344 Report a problem | ||
| 6/20/2025 | Price change | $745,000-4.5%$194/sqft |
Source: NTREIS #20930344 Report a problem | ||
| 6/5/2025 | Price change | $779,900-1.3%$204/sqft |
Source: NTREIS #20930344 Report a problem | ||
| 5/16/2025 | Listed for sale | $790,000+54%$206/sqft |
Source: NTREIS #20930344 Report a problem | ||
| 9/18/2019 | Sold | -- |
Source: Agent Provided Report a problem | ||
| 8/29/2019 | Pending sale | $513,000$134/sqft |
Source: Century 21 Judge Fite #14126721 Report a problem | ||
| 7/19/2019 | Price change | $513,000-0.4%$134/sqft |
Source: Century 21 Judge Fite #14126721 Report a problem | ||
| 6/29/2019 | Listed for sale | $515,250+3.3%$134/sqft |
Source: Century 21 Judge Fite #14126721 Report a problem | ||
| 8/2/2017 | Sold | -- |
Source: Agent Provided Report a problem | ||
| 6/26/2017 | Pending sale | $499,000$130/sqft |
Source: Ebby Halliday, REALTORS #13619451 Report a problem | ||
| 6/15/2017 | Listed for sale | $499,000$130/sqft |
Source: Ebby Halliday, REALTORS #13619451 Report a problem | ||
| 8/15/2007 | Sold | -- |
Source: Agent Provided Report a problem | ||
Public tax history
| Year | Property taxes | Tax assessment |
|---|---|---|
| 2025 | $15,917 +21.5% | $742,230 +12.5% |
| 2024 | $13,103 +18.4% | $659,781 +10% |
| 2023 | $11,068 -7.7% | $599,801 +10% |
| 2022 | $11,994 +1.5% | $545,274 +10% |
| 2021 | $11,821 +1.7% | $495,704 +4.8% |
| 2020 | $11,618 +0.1% | $473,100 +0.6% |
| 2019 | $11,604 -5.3% | $470,322 +1% |
| 2018 | $12,255 +20.6% | $465,441 +11.9% |
| 2017 | $10,162 | $416,078 +10% |
| 2016 | $10,162 +14.4% | $378,253 +5.7% |
| 2015 | $8,885 | $357,946 +10.4% |
| 2014 | $8,885 | $324,173 -0.5% |
| 2013 | $8,885 | $325,890 -0.8% |
| 2012 | -- | $328,654 +1.5% |
| 2011 | -- | $323,640 -2.2% |
| 2010 | -- | $330,933 -4.7% |
| 2009 | -- | $347,173 +7.6% |
| 2007 | $9,406 +4.7% | $322,794 +8.4% |
| 2006 | $8,987 +8.8% | $297,905 +8.8% |
| 2005 | $8,262 | $273,861 -2.9% |
| 2004 | -- | $282,122 +0.5% |
| 2003 | -- | $280,727 +434.7% |
| 2002 | -- | $52,500 |
Find assessor info on the county website
Neighborhood: Lantana
Nearby homes
- $743,4005 bd4 ba4.1k sqft1070 Metalmark Ct, Argyle, TX 76226Off Market
- $587,3004 bd3 ba2.6k sqft1050 Metalmark Ct, Argyle, TX 76226Off Market
- $482,5003 bd2 ba1.9k sqft1040 Metalmark Ct, Argyle, TX 76226Off Market

- $573,2004 bd2 ba3.1k sqft8250 Carter St, Argyle, TX 76226Off Market
- $544,8003 bd2 ba2.6k sqft1080 Metalmark Ct, Argyle, TX 76226Off Market
- $630,7004 bd3 ba3.4k sqft8260 Carter St, Argyle, TX 76226Off Market
- $576,4003 bd2 ba2.6k sqft8240 Carter St, Argyle, TX 76226Off Market
- $580,8004 bd3 ba2.6k sqft1034 Metalmark Ct, Argyle, TX 76226Off Market
Nearby schools
GreatSchools rating
- 9/10EP Rayzor Elementary SchoolGrades: PK-5Distance: 1.1 mi
- 9/10Harpool Middle SchoolGrades: 6-8Distance: 1 mi
- 7/10Guyer High SchoolGrades: 9-12Distance: 2.5 mi
Schools provided by the listing agent
- Elementary: EP Rayzor
- Middle: Tom Harpool
- High: Guyer
- District: Denton ISD
Source: NTREIS. This data may not be complete. We recommend contacting the local school district to confirm school assignments for this home.
Get a cash offer in 3 minutes
Find out how much your home could sell for in as little as 3 minutes with a no-obligation cash offer.
Estimated market value
$726,800
Get a cash offer in 3 minutes
Find out how much your home could sell for in as little as 3 minutes with a no-obligation cash offer.
Estimated market value
$726,800
- Texas
- Denton County
- Argyle
- 76226
- Lantana
- 1060 Metalmark Ct
Nearby cities
Nearby neighborhoods
Nearby zip codes
Other Argyle Topics
