One of a kind 3,100 sq. ft., 6 bedrooms, 2.1 baths home w/ amazing two story rear addition that transforms this house into a unique, architecturally stylish home that you will fall in love with after a single showing. Open concept main level w/ airy cathedral ceiling, gas fireplace and maple flooring. Huge kitchen w/ massive center island w/ 6 person seating, granite countertops, maple cabinets, table area, pantry closet and wine bar is the heart of this home. Master bedroom suite w/ updated bath and walk in closet w/ storage system. Lower level w/ spacious living room, stone fireplace, additional bedroom and bath. Incredibly useful mudroom w/ heated floor provides access to attached heated garage w/ epoxy floor and separate access to side entry and fenced backyard. Versatile layout allows for converting one or more bedrooms into a private office, playroom or hobby room. Three sets of sliding doors open to a huge, two-tiered deck overlooking the beautiful professionally landscaped grounds. Updates inc. washer/dryer (2020), furnace (2017) and roof (2016). Great Lake Zurich location near parks, good schools, shopping and restaurants seals the deal. Do not wait too long before this forever home is off the market to a lucky buyer.
Closed
$505,000
1060 Millbrook Dr, Lake Zurich, IL 60047
6beds
3,100sqft
Single Family Residence
Built in 1971
9,988 Square Feet Lot
$612,500 Zestimate®
$163/sqft
$4,454 Estimated rent
Home value
$612,500
$582,000 - $643,000
$4,454/mo
Zestimate® history
Owner options
List your home for rent
$4,454/mo
Rent Zestimate®
Find your next renter with Zillow Rental Manager. Plus, with online applications, you can quickly screen prospective tenants – for free.
$4,454/mo
Rent Zestimate®
Refinance and save
$3,876/mo
Est. payment
Refinancing to a lower rate could help reduce your monthly payments and save thousands over the life of the loan.
$3,876/mo
Est. payment
Explore your selling options
Work with a Zillow partner agent
Leverage their expertise and Zillow's premium Showcase listings to get your home seen by more buyers.
Get startedList with your own agent
Get your home in front of millions of buyers by listing it on Zillow.
Learn how to do itSell it yourself
Take full control of how buyers see your home on Zillow by listing For Sale by Owner (FSBO).
List your homeWhat's special
Stone fireplaceGas fireplaceEpoxy floorHeated floorPantry closetUpdated bathFenced backyard
Zillow last checked:
Listing updated:
Listed by:
James Kolar 708-320-0002,
HomeSmart Realty Group,
Rachel Frenzel 312-804-2905,
HomeSmart Realty Group
Bought with:
Dorota Sep
HomeSmart Connect LLC
Source: MRED as distributed by MLS GRID,MLS#: 11831597
Facts & features
Interior
Bedrooms & bathrooms
- Bedrooms: 6
- Bathrooms: 3
- Full bathrooms: 2
- 1/2 bathrooms: 1
Rooms
- Room types: Bedroom 5, Mud Room, Bedroom 6
Primary bedroom
- Features: Flooring (Carpet), Bathroom (Full)
- Level: Main
- Area: 176 Square Feet
- Dimensions: 16X11
Bedroom 2
- Features: Flooring (Hardwood)
- Level: Main
- Area: 120 Square Feet
- Dimensions: 12X10
Bedroom 3
- Features: Flooring (Carpet)
- Level: Main
- Area: 120 Square Feet
- Dimensions: 12X10
Bedroom 4
- Features: Flooring (Carpet)
- Level: Main
- Area: 120 Square Feet
- Dimensions: 12X10
Bedroom 5
- Features: Flooring (Carpet)
- Level: Lower
- Area: 150 Square Feet
- Dimensions: 15X10
Bedroom 6
- Features: Flooring (Carpet)
- Level: Lower
- Area: 117 Square Feet
- Dimensions: 13X9
Family room
- Features: Flooring (Carpet)
- Level: Lower
- Area: 434 Square Feet
- Dimensions: 31X14
Kitchen
- Features: Kitchen (Eating Area-Breakfast Bar, Eating Area-Table Space, Island, Pantry-Closet), Flooring (Hardwood)
- Level: Main
- Area: 575 Square Feet
- Dimensions: 25X23
Laundry
- Features: Flooring (Vinyl)
- Level: Lower
- Area: 110 Square Feet
- Dimensions: 11X10
Living room
- Features: Flooring (Hardwood)
- Level: Main
- Area: 378 Square Feet
- Dimensions: 27X14
Mud room
- Features: Flooring (Porcelain Tile)
- Level: Lower
- Area: 117 Square Feet
- Dimensions: 13X09
Heating
- Natural Gas, Forced Air, Radiant Floor
Cooling
- Central Air
Appliances
- Included: Range, Microwave, Dishwasher, Refrigerator, Washer, Dryer, Disposal, Humidifier
- Laundry: Gas Dryer Hookup, Sink
Features
- Cathedral Ceiling(s), Dry Bar
- Flooring: Hardwood
- Basement: Finished,Daylight
- Number of fireplaces: 2
- Fireplace features: Family Room, Living Room
Interior area
- Total structure area: 0
- Total interior livable area: 3,100 sqft
Property
Parking
- Total spaces: 2
- Parking features: Brick Driveway, Garage Door Opener, Heated Garage, On Site, Garage Owned, Detached, Garage
- Garage spaces: 2
- Has uncovered spaces: Yes
Accessibility
- Accessibility features: No Disability Access
Features
- Patio & porch: Deck
- Fencing: Fenced
Lot
- Size: 9,988 Square Feet
- Dimensions: 75X135
- Features: Landscaped
Details
- Parcel number: 14212050220000
- Special conditions: None
- Other equipment: Ceiling Fan(s), Fan-Whole House, Sump Pump
Construction
Type & style
- Home type: SingleFamily
- Property subtype: Single Family Residence
Materials
- Vinyl Siding
- Foundation: Concrete Perimeter
- Roof: Asphalt
Condition
- New construction: No
- Year built: 1971
Utilities & green energy
- Electric: Circuit Breakers, 100 Amp Service
- Sewer: Public Sewer, Storm Sewer
- Water: Lake Michigan, Public
Community & HOA
Community
- Features: Park, Curbs, Sidewalks, Street Lights, Street Paved
- Security: Carbon Monoxide Detector(s)
- Subdivision: Old Mill Grove
HOA
- Services included: None
Location
- Region: Lake Zurich
Financial & listing details
- Price per square foot: $163/sqft
- Tax assessed value: $460,564
- Annual tax amount: $10,666
- Date on market: 7/20/2023
- Listing terms: Conventional
- Ownership: Fee Simple
Price history
| Date | Event | Price |
|---|---|---|
| 9/1/2023 | Sold | $505,000+1%$163/sqft |
Source:  MRED as distributed by MLS GRID #11831597 Report a problem MRED as distributed by MLS GRID #11831597 Report a problem | ||
| 7/22/2023 | Contingent | $499,900$161/sqft |
Source: MRED as distributed by MLS GRID #11831597 Report a problem | ||
| 7/20/2023 | Listed for sale | $499,900+26.6%$161/sqft |
Source: MRED as distributed by MLS GRID #11831597 Report a problem | ||
| 5/1/2023 | Listing removed | -- |
Source: Zillow Rentals Report a problem | ||
| 4/29/2023 | Listed for rent | $4,000+37.9%$1/sqft |
Source: Zillow Rentals Report a problem | ||
| 2/24/2021 | Listing removed | -- |
Source: Owner Report a problem | ||
| 4/25/2020 | Listing removed | $2,900$1/sqft |
Source: Owner Report a problem | ||
| 4/18/2020 | Listed for rent | $2,900+3.6%$1/sqft |
Source: Owner Report a problem | ||
| 6/2/2018 | Listing removed | $2,800$1/sqft |
Source: Owner Report a problem | ||
| 5/12/2018 | Price change | $2,800-6.4%$1/sqft |
Source: Owner Report a problem | ||
| 5/6/2018 | Listed for rent | $2,990$1/sqft |
Source: Owner Report a problem | ||
| 6/10/2016 | Sold | $395,000+5.4%$127/sqft |
Source: MRED as distributed by MLS GRID #09186303 Report a problem | ||
| 4/11/2016 | Pending sale | $374,900$121/sqft |
Source: Prello Realty Inc. #09186303 Report a problem | ||
| 4/6/2016 | Listed for sale | $374,900$121/sqft |
Source: Prello Realty Inc. #09186303 Report a problem | ||
Public tax history
| Year | Property taxes | Tax assessment |
|---|---|---|
| 2024 | $11,132 +3.3% | $160,276 +4.4% |
| 2023 | $10,781 +1.1% | $153,506 +12% |
| 2022 | $10,667 +3.5% | $137,049 +1.2% |
| 2021 | $10,310 +6.7% | $135,399 +2.6% |
| 2020 | $9,664 +1.6% | $131,930 +0.9% |
| 2019 | $9,516 +13.6% | $130,779 +11.8% |
| 2018 | $8,375 | $116,942 +1.2% |
| 2017 | $8,375 +3.5% | $115,532 +3.3% |
| 2016 | $8,089 +13% | $111,874 +5% |
| 2015 | $7,159 +0.8% | $106,556 +14.2% |
| 2014 | $7,103 -13.9% | $93,312 -0.2% |
| 2012 | $8,253 +7.3% | $93,509 -18.7% |
| 2011 | $7,695 +6.8% | $115,035 -1.4% |
| 2010 | $7,206 +3.9% | $116,625 -4% |
| 2009 | $6,934 +1.7% | $121,484 +2.1% |
| 2008 | $6,819 +9.6% | $119,020 +4.9% |
| 2006 | $6,223 -0.1% | $113,467 |
| 2005 | $6,229 +3.5% | -- |
| 2004 | $6,018 +20.4% | -- |
| 2003 | $4,999 +13.8% | -- |
| 2002 | $4,391 +0.4% | -- |
| 2001 | $4,374 +10.9% | $73,455 +18% |
| 2000 | $3,946 | $62,248 |
Find assessor info on the county website
Neighborhood: 60047
Nearby homes
- $396,500-- bd1 ba1.2k sqft1080 Millbrook Dr, Lake Zurich, IL 60047Off Market
- $533,1004 bd3 ba1.7k sqft1020 Millbrook Dr, Lake Zurich, IL 60047Off Market
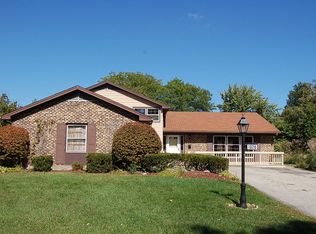
- $383,500-- bd1 ba1.1k sqft240 Ridgewood Ct, Lake Zurich, IL 60047Off Market
- $515,100-- bd2 ba2.6k sqft1090 Millbrook Dr, Lake Zurich, IL 60047Off Market
- $505,800-- bd2 ba2.6k sqft236 Ridgewood Ct, Lake Zurich, IL 60047Off Market
- $482,9004 bd2 ba1.9k sqft246 Pebble Creek Dr, Lake Zurich, IL 60047Off Market
- $401,0003 bd3 ba1.5k sqft260 Pebble Creek Dr, Lake Zurich, IL 60047Sold
- $440,8003 bd2 ba1.3k sqft1065 Millbrook Dr, Lake Zurich, IL 60047Off Market
Nearby schools
GreatSchools rating
- 9/10Sarah Adams Elementary SchoolGrades: K-5Distance: 0.4 mi
- 9/10Lake Zurich Middle - S CampusGrades: 6-8Distance: 1.6 mi
- 8/10Lake Zurich High SchoolGrades: 9-12Distance: 1 mi
Schools provided by the listing agent
- Elementary: Sarah Adams Elementary School
- Middle: Lake Zurich Middle - S Campus
- High: Lake Zurich High School
- District: 95
Source: MRED as distributed by MLS GRID. This data may not be complete. We recommend contacting the local school district to confirm school assignments for this home.
Get a cash offer in 3 minutes
Find out how much your home could sell for in as little as 3 minutes with a no-obligation cash offer.
Estimated market value
$612,500
Get a cash offer in 3 minutes
Find out how much your home could sell for in as little as 3 minutes with a no-obligation cash offer.
Estimated market value
$612,500
- Illinois
- Lake County
- Lake Zurich
- 60047
- 1060 Millbrook Dr
Nearby cities
Nearby zip codes
Other Lake Zurich Topics
