Skip main navigation
Pending
  • Price cut: $2K (7/5)
    $941,000

    1060 Moon Deck Trl, Lucas, TX 75002

    4beds
    4,263sqft
    : 
    $6,623/mo
    Get pre-qualified
    Single Family Residence
    Built in 2022
    1.01 Acres Lot
    $916,000 Zestimate®
    $221/sqft
    $75/mo HOA

    What's special

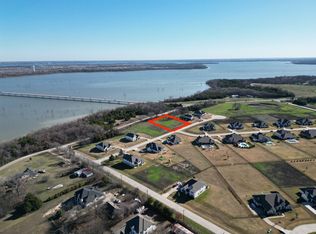
    Sprawling backyardLarge covered patioRich wood flooringFormal dining roomPeaceful lake viewsBreathtaking lake viewsPrivate study
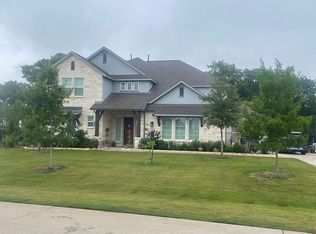
    This stunning custom two-story home on just over an acre captures breathtaking lake views and delivers the perfect blend of luxury, space, and functionality. Designed for both everyday living and entertaining, this 4-bedroom, 3.5-bath home features two bedrooms on the main level, including a private guest suite ideal for multigenerational living. Upstairs, enjoy oversized secondary bedrooms, plus a loft, media room, and game room - offering flexible space for work, play, and relaxation. The main level impresses with soaring ceilings, rich wood flooring, a formal dining room, private study, and a dramatic two-story family room anchored by a 42-inch direct vent fireplace and expansive sliding glass doors that bring the outdoors in. At the heart of the home, the chef’s kitchen is built to impress - featuring an extended island, gas cooktop, double ovens, abundant cabinetry, walk-in pantry, and a sunny breakfast nook perfect for gathering. The primary suite is a true retreat, complete with a freestanding soaking tub, separate shower, dual vanities, and a spacious walk-in closet with direct access to the laundry room for ultimate convenience. Step outside to enjoy a large covered patio, sprawling backyard, and peaceful lake views - just minutes from Lake Lavon and scenic hiking trails. Owned solar panels add energy efficiency and long-term savings, while the 3-car garage provides ample storage. Luxury, space, and value - don’t miss this opportunity. Sellers are motivated and open to offers. Opportunity to attend Lovejoy ISD through the district’s Scholar Program - a rare chance to access this highly sought-after district while enjoying an exceptional home and setting.
    132 days
    |
    1,011
    |
    27
    |

    Zillow last checked:

    Listing updated:

    Listed by:

    Melissa Williamson 0703244,

    Keller Williams Realty Allen 972-747-5100

    Source: NTREIS,MLS#: 21197540

      Facts & features

      Interior

      Bedrooms & bathrooms
      • Bedrooms: 4
      • Bathrooms: 4
      • Full bathrooms: 3
      • 1/2 bathrooms: 1
      Primary bedroom
      • Features: Ceiling Fan(s), Dual Sinks, Double Vanity, En Suite Bathroom, Garden Tub/Roman Tub, Linen Closet, Separate Shower, Walk-In Closet(s)
      • Level: First
      • Dimensions: 17 x 17
      Bedroom
      • Features: Ceiling Fan(s), En Suite Bathroom, Walk-In Closet(s)
      • Level: First
      • Dimensions: 12 x 11
      Bedroom
      • Features: Ceiling Fan(s), Walk-In Closet(s)
      • Level: Second
      • Dimensions: 16 x 16
      Bedroom
      • Features: Ceiling Fan(s), Walk-In Closet(s)
      • Level: Second
      • Dimensions: 13 x 12
      Primary bathroom
      • Features: Dual Sinks, Double Vanity, En Suite Bathroom, Garden Tub/Roman Tub, Linen Closet, Stone Counters, Separate Shower
      • Level: First
      • Dimensions: 17 x 13
      Dining room
      • Features: Ceiling Fan(s)
      • Level: First
      • Dimensions: 14 x 12
      Other
      • Features: Stone Counters
      • Level: First
      • Dimensions: 7 x 5
      Other
      • Features: Built-in Features, Dual Sinks, Jack and Jill Bath, Stone Counters
      • Level: Second
      • Dimensions: 12 x 5
      Game room
      • Features: Ceiling Fan(s)
      • Level: Second
      • Dimensions: 19 x 17
      Half bath
      • Level: First
      • Dimensions: 5 x 5
      Kitchen
      • Features: Breakfast Bar, Built-in Features, Eat-in Kitchen, Pantry, Stone Counters, Walk-In Pantry
      • Level: First
      • Dimensions: 22 x 14
      Living room
      • Features: Ceiling Fan(s), Fireplace
      • Level: First
      • Dimensions: 23 x 19
      Loft
      • Features: Ceiling Fan(s)
      • Level: First
      • Dimensions: 14 x 13
      Media room
      • Level: Second
      • Dimensions: 17 x 14
      Office
      • Features: Ceiling Fan(s)
      • Level: First
      • Dimensions: 12 x 10
      Heating
      • Central, Natural Gas, Solar, Zoned
      Cooling
      • Central Air, Ceiling Fan(s), Electric, Zoned
      Appliances
      • Included: Some Gas Appliances, Dishwasher, Electric Oven, Gas Cooktop, Gas Water Heater, Microwave, Plumbed For Gas, Tankless Water Heater, Vented Exhaust Fan
      • Laundry: Laundry in Utility Room
      Features
      • Decorative/Designer Lighting Fixtures, Eat-in Kitchen, High Speed Internet, Kitchen Island, Open Floorplan, Pantry, Cable TV, Vaulted Ceiling(s), Walk-In Closet(s), Wired for Sound
      • Flooring: Carpet, Ceramic Tile, Wood
      • Has basement: No
      • Number of fireplaces: 1
      • Fireplace features: Heatilator
      Interior area
      • Total interior livable area: 4,263 sqft
      Video & virtual tour

      Property

      Parking
      • Total spaces: 3
      • Parking features: Driveway, Epoxy Flooring, Garage Faces Front, Garage, Garage Door Opener
      • Attached garage spaces: 3
      Features
      • Levels: Two
      • Stories: 2
      • Patio & porch: Rear Porch, Covered
      • Exterior features: Rain Gutters
      • Pool features: None
      • Fencing: Metal
      Lot
      • Size: 1.01 Acres
      • Features: Acreage
      Details
      • Parcel number: R1162400F01401
      • Other equipment: Other

      Construction

      Type & style
      • Home type: SingleFamily
      • Architectural style: Traditional,Detached
      • Property subtype: Single Family Residence
      Materials
      • Brick
      • Foundation: Slab
      • Roof: Composition
      Condition
      • Year built: 2022

      Utilities & green energy

      • Sewer: Aerobic Septic
      • Water: Public
      • Utilities for property: Septic Available, Underground Utilities, Water Available, Cable Available
      Green energy
      • Energy generation: Solar

      Community & HOA

      Community
      • Security: Prewired, Security System, Carbon Monoxide Detector(s), Fire Sprinkler System, Smoke Detector(s)
      • Subdivision: Lakeview Downs
      HOA
      • Has HOA: Yes
      • Services included: Association Management, Maintenance Grounds
      • HOA fee: $900 annually
      • HOA name: Proper Hoa Management
      • HOA phone: 214-378-1112
      Location
      • Region: Lucas

      Financial & listing details

      • Price per square foot: $221/sqft
      • Tax assessed value: $1,060,160
      • Annual tax amount: $15,645
      • Date on market: 3/13/2026
      • Cumulative days on market: 122 days
      • Listing terms: Cash,Conventional,FHA,VA Loan

        Estimated market value

        $916,000

        $870,000 - $962,000

        $5,145/mo

        Price history

        DateEventPrice
        7/17/2026Pending sale$941,000$221/sqft
        Source: NTREIS #21197540 Report a problem
        7/8/2026Contingent$941,000$221/sqft
        Source: NTREIS #21197540 Report a problem
        7/5/2026Price change$941,000-0.2%$221/sqft
        Source: NTREIS #21197540 Report a problem
        7/2/2026Price change$943,000-0.2%$221/sqft
        Source: NTREIS #21197540 Report a problem
        6/29/2026Price change$945,000-0.2%$222/sqft
        Source: NTREIS #21197540 Report a problem
        6/26/2026Price change$947,000-0.2%$222/sqft
        Source: NTREIS #21197540 Report a problem
        6/3/2026Price change$949,000-1.6%$223/sqft
        Source: NTREIS #21197540 Report a problem
        4/16/2026Price change$964,000-0.5%$226/sqft
        Source: NTREIS #21197540 Report a problem
        3/13/2026Listed for sale$969,000+8.9%$227/sqft
        Source: NTREIS #21197540 Report a problem
        5/5/2023Sold--
        Source: NTREIS #20247784 Report a problem
        3/31/2023Pending sale$889,900$209/sqft
        Source: NTREIS #20247784 Report a problem
        2/17/2023Price change$889,900-6.3%$209/sqft
        Source: NTREIS #20247784 Report a problem
        1/27/2023Listed for sale$949,295-5%$223/sqft
        Source: NTREIS #20247784 Report a problem
        1/6/2023Listing removed--
        Source: GFO Home Report a problem
        11/16/2022Price change$999,299-0.1%$234/sqft
        Source: NTREIS #20198909 Report a problem
        11/2/2022Listed for sale$999,900$235/sqft
        Source: NTREIS #20198909 Report a problem

        Public tax history

        YearProperty taxesTax assessment
        2025$13,487 +4.8%$924,000 +10%
        2024$12,873 +12%$840,000 +27.5%
        2023$11,494 +376.7%$658,725 +431.2%
        2022$2,411 +9.5%$124,000 +12.5%
        2021$2,203 +16.4%$110,250 +17.9%
        2020$1,892 -30%$93,500 -26.4%
        2019$2,702 $127,008
        Find assessor info on the county website

        Monthly payment

        Est. payment

        Payment breakdown

        Explore the cost of this home by adjusting the details. Changes won't be saved.
        All calculations are estimates and provided by Zillow, Inc. for informational purposes only. Actual amounts may vary.
        HOA fees may include property taxes on listings classified as Co-Ops. Contact the listing agent and/or owner for fee details.
        Mortgage interest rates are dependent on a number of factors, including credit score, down payment, and repayment length. Interest rate data provided by Zillow Group Marketplace, Inc. as of 1/1/1970 from various mortgage lenders with which we have lead or other similar arrangements; the Estimated Payment is an average of those rates.
        See how much you could borrow to make a competitive offer.

        Climate risks

        Neighborhood: 75002

        Getting around

        4 / 100
        Car-Dependent
        16 / 100
        Somewhat Bikeable

        Nearby schools

        GreatSchools rating
        Schools provided by the listing agent
        • Elementary: Harper
        • Middle: Clark
        • High: Princeton
        • District: Princeton ISD

        Source: NTREIS. This data may not be complete. We recommend contacting the local school district to confirm school assignments for this home.

        A local agent can set up tours, give advice and negotiate with sellers.

        Browse local experts

        Similar homes