Multiple Offers Highest and Best Due Sunday the 25th by 3 pm. This 2020 home is like new! Spacious open floorplan, perfect for family gatherings and entertaining, with seamless flow between the kitchen, dining, and living areas. Embrace comfortable living with five delightful bedrooms and 2-bathrooms on a cul-de-sac lot. The fifth bedroom could also be a study, perfect for families seeking space. The kitchen features granite countertops and is fully equipped with updated appliances, ample counter space, and plenty of storage. The home offers an abundance of natural lighting throughout. The oversized backyard is perfect for a pool, gardening, recreation, and entertaining, complete with a 12X16 Shed with a 12x10 covered BBQ and sitting area—only minutes from Eagle Mountain Lake and Shady Groove Park, which offers public swimming, public boat ramp, pavilions, playground and more.
Contact us today to schedule a viewing and make this wonderful house your new home.
Sold
Price Unknown
1060 Mooring Dr, Azle, TX 76020
4beds
2,189sqft
Single Family Residence
Built in 2020
10,018 Square Feet Lot
$351,900 Zestimate®
$--/sqft
$2,595 Estimated rent
Home value
$351,900
$334,000 - $369,000
$2,595/mo
Zestimate® history
Owner options
List your home for rent
$2,595/mo
Rent Zestimate®
Find your next renter with Zillow Rental Manager. Plus, with online applications, you can quickly screen prospective tenants – for free.
$2,595/mo
Rent Zestimate®
Refinance and save
$375/mo
Est. payment
Refinancing to a lower rate could help reduce your monthly payments and save thousands over the life of the loan.
$375/mo
Est. payment
Explore your selling options
Work with a Zillow partner agent
Leverage their expertise and Zillow's premium Showcase listings to get your home seen by more buyers.
Get startedList with your own agent
Get your home in front of millions of buyers by listing it on Zillow.
Learn how to do itSell it yourself
Take full control of how buyers see your home on Zillow by listing For Sale by Owner (FSBO).
List your homeWhat's special
Zillow last checked:
Listing updated:
Listed by:
Ray Cross 0510207 817-917-7762,
Keller Williams Realty 817-329-8850
Bought with:
Heath Hartsfield
Absolute Realty
Source: NTREIS,MLS#: 20641226
Facts & features
Interior
Bedrooms & bathrooms
- Bedrooms: 4
- Bathrooms: 2
- Full bathrooms: 2
Primary bedroom
- Features: Walk-In Closet(s)
- Level: First
- Dimensions: 17 x 14
Bedroom
- Features: Ceiling Fan(s), Split Bedrooms, Walk-In Closet(s)
- Level: First
- Dimensions: 14 x 11
Bedroom
- Features: Ceiling Fan(s), Split Bedrooms, Walk-In Closet(s)
- Level: First
- Dimensions: 14 x 10
Bedroom
- Features: Ceiling Fan(s), Walk-In Closet(s)
- Level: First
- Dimensions: 14 x 13
Primary bathroom
- Features: Built-in Features, Dual Sinks, Garden Tub/Roman Tub, Separate Shower
- Level: First
- Dimensions: 13 x 8
Living room
- Level: First
- Dimensions: 17 x 16
Office
- Features: Ceiling Fan(s)
- Level: First
- Dimensions: 12 x 10
Heating
- Central, Natural Gas
Cooling
- Central Air, Ceiling Fan(s), Electric
Appliances
- Included: Some Gas Appliances, Convection Oven, Dishwasher, Disposal, Gas Oven, Gas Range, Gas Water Heater, Microwave, Plumbed For Gas, Tankless Water Heater
- Laundry: Washer Hookup, Electric Dryer Hookup, Laundry in Utility Room
Features
- Built-in Features, Granite Counters, High Speed Internet, Kitchen Island, Open Floorplan, Pantry, Smart Home, Cable TV, Wired for Data, Walk-In Closet(s)
- Flooring: Carpet, Ceramic Tile, Simulated Wood
- Windows: Window Coverings
- Has basement: No
- Has fireplace: No
Interior area
- Total interior livable area: 2,189 sqft
Property
Parking
- Total spaces: 2
- Parking features: Concrete, Covered, Door-Single, Driveway, Garage Faces Front, Garage, Garage Door Opener, Side By Side
- Attached garage spaces: 2
- Has uncovered spaces: Yes
Features
- Levels: One
- Stories: 1
- Patio & porch: Rear Porch, Other, Patio, Covered
- Exterior features: Lighting, Private Yard, Rain Gutters
- Pool features: None
- Fencing: Back Yard,Privacy,Wood
Lot
- Size: 10,018 Square Feet
- Features: Back Yard, Cul-De-Sac, Interior Lot, Lawn, Landscaped, Native Plants, Subdivision, Sprinkler System, Few Trees
- Residential vegetation: Grassed
Details
- Additional structures: Outbuilding, Shed(s), Storage, Workshop
- Parcel number: 42548126
Construction
Type & style
- Home type: SingleFamily
- Architectural style: Traditional,Detached
- Property subtype: Single Family Residence
Materials
- Brick, Fiber Cement, Concrete
- Foundation: Slab
- Roof: Asphalt,Shingle
Condition
- Year built: 2020
Utilities & green energy
- Sewer: Public Sewer
- Water: Public
- Utilities for property: Electricity Available, Electricity Connected, Natural Gas Available, Phone Available, Sewer Available, Separate Meters, Underground Utilities, Water Available, Cable Available
Green energy
- Energy efficient items: Insulation
Community & HOA
Community
- Features: Community Mailbox, Curbs, Sidewalks
- Security: Security System, Carbon Monoxide Detector(s), Smoke Detector(s)
- Subdivision: Harbor Parc
HOA
- Has HOA: Yes
- Services included: All Facilities, Association Management, Maintenance Grounds, Maintenance Structure
- HOA fee: $375 annually
- HOA name: Legacy Southwest
- HOA phone: 214-705-1615
Location
- Region: Azle
Financial & listing details
- Tax assessed value: $332,737
- Annual tax amount: $6,505
- Date on market: 6/13/2024
- Cumulative days on market: 107 days
- Listing terms: Cash,Conventional,FHA,VA Loan
- Electric utility on property: Yes
Price history
| Date | Event | Price |
|---|---|---|
| 9/25/2024 | Sold | -- |
Source: NTREIS #20641226 Report a problem | ||
| 9/3/2024 | Pending sale | $355,000$162/sqft |
Source: NTREIS #20641226 Report a problem | ||
| 8/25/2024 | Contingent | $355,000$162/sqft |
Source: NTREIS #20641226 Report a problem | ||
| 8/21/2024 | Price change | $355,000-1.4%$162/sqft |
Source: NTREIS #20641226 Report a problem | ||
| 8/15/2024 | Price change | $360,000-1.4%$164/sqft |
Source: NTREIS #20641226 Report a problem | ||
| 7/31/2024 | Price change | $365,000-1.4%$167/sqft |
Source: NTREIS #20641226 Report a problem | ||
| 7/18/2024 | Price change | $370,000-1.3%$169/sqft |
Source: NTREIS #20641226 Report a problem | ||
| 6/24/2024 | Listed for sale | $375,000$171/sqft |
Source: NTREIS #20641226 Report a problem | ||
| 6/18/2024 | Contingent | $375,000$171/sqft |
Source: NTREIS #20641226 Report a problem | ||
| 6/13/2024 | Listed for sale | $375,000-2.6%$171/sqft |
Source: NTREIS #20641226 Report a problem | ||
| 6/5/2024 | Listing removed | -- |
Source: NTREIS #20598218 Report a problem | ||
| 5/21/2024 | Listed for sale | $385,000-3.5%$176/sqft |
Source: NTREIS #20598218 Report a problem | ||
| 5/3/2024 | Listing removed | -- |
Source: NTREIS #20598218 Report a problem | ||
| 5/1/2024 | Listed for sale | $398,900$182/sqft |
Source: NTREIS #20598218 Report a problem | ||
Public tax history
| Year | Property taxes | Tax assessment |
|---|---|---|
| 2025 | $5,561 -7.9% | $332,737 |
| 2024 | $6,040 +12.8% | $332,737 -8.9% |
| 2023 | $5,355 -15.2% | $365,074 +30.4% |
| 2022 | $6,315 +0.5% | $280,000 +10.5% |
| 2021 | $6,287 +493.5% | $253,387 +503.3% |
| 2020 | $1,059 | $42,000 |
Find assessor info on the county website
Neighborhood: 76020
Nearby homes
- $333,800-- bd-- ba1.7k sqft403 Windsail Ln, Azle, TX 76020Off Market
- $--4 bd2 ba2k sqft1064 Mooring Dr, Azle, TX 76020Sold
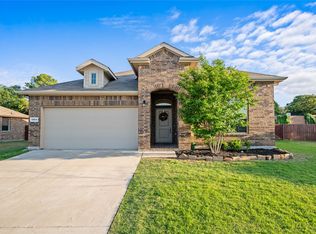
- $370,3004 bd2 ba2.1k sqft1080 Mooring, Azle, TX 76020Off Market
- $--4 bd3 ba2.4k sqft400 Basalt Dr, Azle, TX 76020Sold
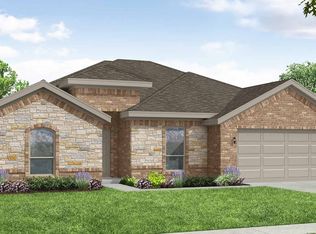
- $339,900-- bd-- ba1.8k sqft407 Windsail Ln, Azle, TX 76020Off Market
- $321,1003 bd2 ba1.8k sqft1068 Mooring Dr, Azle, TX 76020Off Market
- $400,000-- bd-- ba2.1k sqft408 Windsail Ln, Azle, TX 76020Off Market
- $52,500-- bd-- ba-- sqft916 Granite Dr, Azle, TX 76020Off Market
Nearby schools
GreatSchools rating
- 7/10Walnut Creek Elementary SchoolGrades: PK-4Distance: 1.1 mi
- 4/10Santo Forte J High SchoolGrades: 7-8Distance: 2.3 mi
- 6/10Azle High SchoolGrades: 9-12Distance: 1.2 mi
Schools provided by the listing agent
- Elementary: Walnut Creek
- High: Azle
- District: Azle ISD
Source: NTREIS. This data may not be complete. We recommend contacting the local school district to confirm school assignments for this home.
Get a cash offer in 3 minutes
Find out how much your home could sell for in as little as 3 minutes with a no-obligation cash offer.
Estimated market value
$351,900
Get a cash offer in 3 minutes
Find out how much your home could sell for in as little as 3 minutes with a no-obligation cash offer.
Estimated market value
$351,900
- Texas
- Tarrant County
- Azle
- 76020
- 1060 Mooring Dr
