LOCATED IN WALLENPAUPCK LAKE ESTATES, a four-season amenity filled community with lake rights to Lake Wallenpaupack, a 5700 acre powerboating lake in The Northern Poconos. This home has an extra lot included. This remarkable 6-bedroom, 3-bathroom home with approximately 3500 finished square feet of living space, nestled in the highly sought-after Wallenpaupack Lake Estates. Just 1,500 feet from the boat launch and marina, this home offers a seasonal lake view of Lake Wallenpaupack and an extra lot for added privacy or expansion.Step inside to find a spacious main level featuring an updated kitchen adorned with granite countertops, a kitchen island with a gas cooktop, and abundant cabinet and countertop space--perfect for culinary enthusiasts. The adjacent dining area boasts built-in cabinets and a serving area, making entertaining a breeze.The versatile high-ceiling room, highlighted by a floor-to-ceiling stone fireplace, can serve as a dining area, family room, or both. Additionally, the large living room opens to a hot tub room and deck, providing a serene space for relaxation.The upper level includes a full bathroom and an en-suite, while the lower level offers a cozy family room, three bedrooms, a full bathroom, a spacious laundry room, and a huge garage ideal for storing all your recreational toys.This unique home, rich in knotty pine and custom woodwork, sits on a level property and offers a blend of charm and potential. While the kitchen is beautifully updated, it does need matching appliances to complete the space. With a little work, this house can become your dream retreat. Don't miss the chance to own a piece of paradise in this prime location!
Sold for $408,000
$408,000
1060 Mountain Top Dr, Lake Ariel, PA 18436
6beds
3,500sqft
Single Family Residence
Built in 1976
0.62 Acres Lot
$428,800 Zestimate®
$117/sqft
$3,848 Estimated rent
Home value
$428,800
$347,000 - $532,000
$3,848/mo
Zestimate® history
Owner options
List your home for rent
$3,848/mo
Rent Zestimate®
Find your next renter with Zillow Rental Manager. Plus, with online applications, you can quickly screen prospective tenants – for free.
$3,848/mo
Rent Zestimate®
Refinance and save
$4,838/mo
Est. payment
Refinancing to a lower rate could help reduce your monthly payments and save thousands over the life of the loan.
$4,838/mo
Est. payment
Explore your selling options
Work with a Zillow partner agent
Leverage their expertise and Zillow's premium Showcase listings to get your home seen by more buyers.
Get startedList with your own agent
Get your home in front of millions of buyers by listing it on Zillow.
Learn how to do itSell it yourself
Take full control of how buyers see your home on Zillow by listing For Sale by Owner (FSBO).
List your homeWhat's special
Level propertyHuge garageCozy family roomFloor-to-ceiling stone fireplaceSpacious laundry roomGranite countertopsUpdated kitchen
Zillow last checked:
Listing updated:
Listed by:
Heather L Meagher 570-698-7299,
RE/MAX Best
Bought with:
NON-MEMBER
NON-MEMBER OFFICE
Source: PWAR as distributed by MLS GRID,MLS#: PW242466
Facts & features
Interior
Bedrooms & bathrooms
- Bedrooms: 6
- Bathrooms: 3
- Full bathrooms: 3
Primary bedroom
- Area: 242.55
- Dimensions: 10.5 x 23.1
Primary bedroom
- Area: 52.65
- Dimensions: 6.5 x 8.1
Bedroom 1
- Area: 157.5
- Dimensions: 15 x 10.5
Bedroom 2
- Area: 121.77
- Dimensions: 12.3 x 9.9
Bedroom 3
- Area: 118.8
- Dimensions: 9.9 x 12
Bedroom 4
- Area: 186.76
- Dimensions: 16.1 x 11.6
Bedroom 5
- Area: 215.74
- Dimensions: 16.1 x 13.4
Bathroom 1
- Area: 80.29
- Dimensions: 8.11 x 9.9
Bathroom 2
- Area: 56.7
- Dimensions: 6.3 x 9
Dining room
- Area: 173.84
- Dimensions: 10.6 x 16.4
Family room
- Area: 335.78
- Dimensions: 20.6 x 16.3
Kitchen
- Area: 172.38
- Dimensions: 16.9 x 10.2
Laundry
- Area: 145.52
- Dimensions: 10.7 x 13.6
Living room
- Area: 367.08
- Dimensions: 13.8 x 26.6
Other
- Description: Deck
- Area: 327.25
- Dimensions: 11.9 x 27.5
Other
- Description: Hot tub
- Area: 112.86
- Dimensions: 11.4 x 9.9
Other
- Description: Hall
- Area: 62.64
- Dimensions: 11.6 x 5.4
Heating
- Baseboard, Propane, Wood, Propane Stove, Electric, Hot Water, Fireplace(s)
Appliances
- Included: Gas Cooktop
- Laundry: Laundry Room
Features
- Natural Woodwork, Kitchen Island
- Flooring: Hardwood
- Basement: Finished,Full
- Has fireplace: Yes
- Fireplace features: Dining Room, Stone, Family Room, Living Room
Interior area
- Total structure area: 3,500
- Total interior livable area: 3,500 sqft
- Finished area above ground: 3,500
- Finished area below ground: 0
Property
Parking
- Total spaces: 2
- Parking features: Attached, Garage
- Garage spaces: 2
Features
- Levels: Three Or More
- Stories: 3
- Patio & porch: Covered, Rear Porch, Front Porch, Deck
- Pool features: Community, Association
- Has spa: Yes
- Has view: Yes
- View description: Lake, Trees/Woods
- Has water view: Yes
- Water view: Lake
- Body of water: Lake Wallenpaupack
Lot
- Size: 0.62 Acres
- Features: Level
Details
- Additional parcels included: 19000320036
- Parcel number: 19000320035
Construction
Type & style
- Home type: SingleFamily
- Property subtype: Single Family Residence
Materials
- T1-11
- Foundation: Block
- Roof: Asphalt
Condition
- New construction: No
- Year built: 1976
Utilities & green energy
- Electric: 200+ Amp Service
- Sewer: Public Sewer
- Water: Comm Central
- Utilities for property: Cable Connected, Water Connected, Propane, Electricity Connected
Community & HOA
Community
- Features: Fishing, Tennis Court(s), Pool, Playground, Lake, Fitness Center
- Subdivision: Wallenpaupack Lake Estates
HOA
- Has HOA: Yes
- Amenities included: Basketball Court, Trail(s), Water, Trash, Powered Boats Allowed, Tennis Court(s), Teen Center, Recreation Facilities, Pond Year Round, Pool, Marina, Picnic Area, Party Room, Park, Game Court Interior, Indoor Pool, Game Room, Fitness Center, Dog Park, Billiard Room, Beach Rights, Beach Access
- Services included: Water, Trash, Sewer
- HOA fee: $2,179 annually
- Second HOA fee: $2,084 one time
Location
- Region: Lake Ariel
Financial & listing details
- Price per square foot: $117/sqft
- Tax assessed value: $377,800
- Annual tax amount: $5,883
- Date on market: 8/9/2024
- Cumulative days on market: 229 days
- Listing terms: Cash,Conventional
- Electric utility on property: Yes
- Road surface type: Asphalt
Price history
| Date | Event | Price |
|---|---|---|
| 4/25/2025 | Sold | $408,000-9.3%$117/sqft |
Source:  PWAR as distributed by MLS GRID #PW242466 Report a problem PWAR as distributed by MLS GRID #PW242466 Report a problem | ||
| 3/26/2025 | Pending sale | $449,900$129/sqft |
Source: PWAR as distributed by MLS GRID #PW242466 Report a problem | ||
| 11/27/2024 | Price change | $449,900-10%$129/sqft |
Source: PWAR as distributed by MLS GRID #PW242466 Report a problem | ||
| 8/31/2024 | Price change | $499,900-9.1%$143/sqft |
Source: PWAR as distributed by MLS GRID #PW242466 Report a problem | ||
| 8/9/2024 | Listed for sale | $550,000$157/sqft |
Source: PWAR as distributed by MLS GRID #PW242466 Report a problem | ||
Public tax history
| Year | Property taxes | Tax assessment |
|---|---|---|
| 2025 | $5,411 +3% | $377,800 |
| 2024 | $5,253 | $377,800 |
| 2023 | $5,253 +3.3% | $377,800 +61% |
| 2022 | $5,086 +1.8% | $234,600 |
| 2021 | $4,995 | $234,600 |
| 2020 | $4,995 +5.2% | $234,600 |
| 2019 | $4,747 +3.6% | $234,600 |
| 2018 | $4,581 +327% | $234,600 |
| 2017 | $1,073 -67.1% | $234,600 |
| 2016 | $3,258 | $234,600 |
| 2014 | $3,258 | $234,600 |
| 2013 | -- | $234,600 |
| 2012 | -- | $234,600 |
| 2011 | -- | $234,600 |
| 2010 | -- | $234,600 |
| 2007 | -- | $234,600 |
Find assessor info on the county website
Neighborhood: 18436
Nearby homes
- $359,9003 bd2 ba1.5k sqft1055 Mountain Top Dr, Lake Ariel, PA 18436Sold
- $943,1003 bd4 ba4k sqft1015 Sunny Slope Dr, Lakeville, PA 18438Off Market

- $497,3005 bd3 ba2.4k sqft1050 Mountain Top Dr, Lakeville, PA 18438Off Market

- $375,0003 bd3 ba1.8k sqft1048 Mountain Top Dr, Lake Ariel, PA 18436Off Market
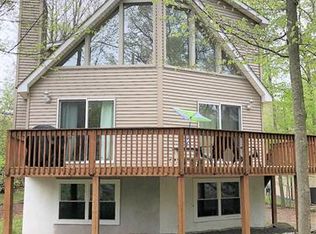
- $365,0003 bd2 ba1.4k sqft1045 Mountain Top Dr, Lake Ariel, PA 18436Pending
- $322,6003 bd2 ba1.3k sqft1067 Lake Shore Dr, Lake Ariel, PA 18436Off Market
- $250,4003 bd1 ba1.3k sqft1065 Lake Shore Dr, Lake Ariel, PA 18436Off Market
- $1,035,6004 bd4 ba4.1k sqft1016 Sunny Slope Dr, Lake Ariel, PA 18436Off Market
Nearby schools
GreatSchools rating
- 5/10Wallenpaupack North Intrmd SchoolGrades: 3-5Distance: 6.5 mi
- 6/10Wallenpaupack Area Middle SchoolGrades: 6-8Distance: 6.5 mi
- 7/10Wallenpaupack Area High SchoolGrades: 9-12Distance: 6.2 mi


Get pre-qualified for a loan
At Zillow Home Loans, we can pre-qualify you in as little as 5 minutes with no impact to your credit score.An equal housing lender. NMLS #10287.
Sell for more on Zillow
Get a Zillow Showcase℠ listing at no additional cost and you could sell for .
$428,800
2% more
+$8,576
With Zillow Showcase(estimated)
$437,376
- Pennsylvania
- Wayne County
- Lake Ariel
- 18436
- 1060 Mountain Top Dr
Nearby cities
Nearby neighborhoods
Nearby zip codes
Other Lake Ariel Topics
