Skip main navigation
Sold for $307,000
  • Listed by: Ashby & Graff • MaryElizabet Clark • Contact: 951-225-5856
    Bought with: NONMEMBER MRML
    $307,000

    1060 Mountain View Dr, Hemet, CA 92545

    2beds
    1,124sqft
    Single Family Residence
    Built in 2003
    4,792 Square Feet Lot
    $323,400 Zestimate®
    $273/sqft
    $2,116 Estimated rent

    Home value

    $323,400

    $307,000 - $340,000

    $2,116/mo

    Zestimate® history
    Loading
    Loading...

    Owner options

    List your home for rent

    $2,116/mo

    Rent Zestimate®

    Find your next renter with Zillow Rental Manager. Plus, with online applications, you can quickly screen prospective tenants – for free.

    Learn more

    $2,116/mo

    Rent Zestimate®

    Refinance and save

    $2,211/mo

    Est. payment

    Refinancing to a lower rate could help reduce your monthly payments and save thousands over the life of the loan.

    See today's rates

    $2,211/mo

    Est. payment

    Explore your selling options

    Work with a Zillow partner agent

    Leverage their expertise and Zillow's premium Showcase listings to get your home seen by more buyers.

    Get started

    List with your own agent

    Get your home in front of millions of buyers by listing it on Zillow.

    Learn how to do it

    Sell it yourself

    Take full control of how buyers see your home on Zillow by listing For Sale by Owner (FSBO).

    List your home

    What's special

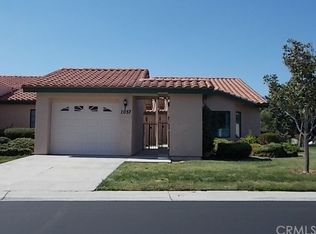
    This is a charming, well-maintained property in SunWest Village, situated within a gated 55+ community. This two-bedroom, two-bathroom home is in excellent condition, boasting a range of desirable features and upgrades that enhance its appeal and functionality. The highlights include: Private Courtyard: The master bedroom opens onto a secluded courtyard through elegant French doors, featuring a flagstone patio that provides a serene, private outdoor space for relaxation and entertainment. Spacious Living Areas: The property offers a generously sized living room, complete with a bay window that not only adds architectural interest but also floods the space with natural light. This area seamlessly connects to the kitchen and dining area, creating an open and inviting atmosphere that's perfect for both everyday living and entertaining. Quality Upgrades: Attention to detail is evident in the upgraded carpet and tile flooring, which contribute to the home's overall sense of comfort and style. The kitchen counters have also been upgraded, likely providing a durable and aesthetically pleasing workspace for culinary endeavors. Convenient Laundry Room: The inclusion of an inside laundry room with extra storage space is a practical feature that enhances the home's functionality, making household chores more convenient and less intrusive on the living spaces. Maintenance-Free Living: The Homeowners Association (HOA) taking responsibility for exterior maintenance ensures that residents can enjoy a worry-free lifestyle, focusing on their enjoyment and well-being rather than property upkeep. This property seems to offer a blend of comfort, convenience, and luxury, making it an attractive option for those seeking a quality home in a secure, age-restricted community. Whether you're downsizing, seeking a low-maintenance lifestyle, or simply looking for a peaceful and welcoming environment to enjoy your retirement years, this home in SunWest Village could very well meet your needs and preferences.

    Zillow last checked:

    Listing updated:

    Listed by:

    MaryElizabet Clark DRE #01251237 951-225-5856,

    Ashby & Graff

    Bought with:

    General NONMEMBER, DRE #02214258

    NONMEMBER MRML

    Source: CRMLS,MLS#: SW24054288MLS LogoOriginating MLS: California Regional MLS

    Facts & features

    Interior

    Bedrooms & bathrooms
    • Bedrooms: 2
    • Bathrooms: 2
    • Full bathrooms: 2
    • Main level bathrooms: 1
    • Main level bedrooms: 1
    Rooms
    • Room types: Den, Entry/Foyer, Kitchen, Laundry, Loft, Primary Bathroom, Primary Bedroom, Pantry
    Bathroom
    • Features: Separate Shower, Tub Shower, Walk-In Shower
    Kitchen
    • Features: Laminate Counters
    Pantry
    • Features: Walk-In Pantry
    Heating
    • Central
    Cooling
    • Central Air
    Appliances
    • Included: Dishwasher, Electric Cooktop, Disposal, Water Heater, Dryer, Washer
    Features
    • Breakfast Area, Laminate Counters, Open Floorplan, Unfurnished, Loft, Walk-In Pantry
    • Flooring: Carpet, Vinyl
    • Windows: Blinds
    • Has fireplace: No
    • Fireplace features: None
    • Common walls with other units/homes: 1 Common Wall
    Interior area
    • Total interior livable area: 1,124 sqft

    Property

    Parking
    • Total spaces: 1
    • Parking features: Door-Single, Driveway, Garage Faces Front, Garage, Garage Door Opener
    • Attached garage spaces: 1
    Features
    • Levels: One
    • Stories: 1
    • Entry location: ground
    • Patio & porch: Concrete
    • Pool features: Association
    • Has spa: Yes
    • Spa features: Association
    • Has view: Yes
    • View description: None
    Lot
    • Size: 4,792 Square Feet
    • Features: Street Level
    Details
    • Parcel number: 444280038
    • Special conditions: Standard

    Construction

    Type & style
    • Home type: SingleFamily
    • Architectural style: Cottage,Spanish
    • Property subtype: Single Family Residence
    • Attached to another structure: Yes
    Materials
    • Drywall, Frame, Stucco
    • Foundation: Slab
    • Roof: Tile
    Condition
    • Turnkey
    • New construction: No
    • Year built: 2003

    Utilities & green energy

    • Electric: Electricity - On Property
    • Sewer: Public Sewer
    • Water: Public
    • Utilities for property: Cable Available, Electricity Connected, Natural Gas Connected, Phone Available, Sewer Connected, Water Connected

    Community & HOA

    Community
    • Features: Curbs, Storm Drain(s)
    • Security: Security Gate, Smoke Detector(s)
    • Senior community: Yes
    HOA
    • Has HOA: Yes
    • Amenities included: Billiard Room, Clubhouse, Controlled Access, Maintenance Grounds, Game Room, Meeting Room, Meeting/Banquet/Party Room, Barbecue, Pool, Recreation Room, Spa/Hot Tub, Security, Trash
    • HOA fee: $275 monthly
    • HOA name: Sunwest Villas
    • HOA phone: 951-699-2918
    Location
    • Region: Hemet

    Financial & listing details

    • Price per square foot: $273/sqft
    • Tax assessed value: $313,140
    • Annual tax amount: $3,599
    • Date on market: 3/18/2024
    • Cumulative days on market: 10 days
    • Listing terms: Cash to New Loan,Conventional,Submit
    • Inclusions: Refrigerator, washer, dryer
    • Road surface type: Paved

    Price history

    DateEventPrice
    4/4/2026Listing removed$1,895$2/sqft
    Source: Zillow Rentals Report a problem
    3/7/2026Price change$1,895-2.8%$2/sqft
    Source: Zillow Rentals Report a problem
    2/21/2026Listed for rent$1,950-9.3%$2/sqft
    Source: Zillow Rentals Report a problem
    2/20/2026Listing removed$2,150$2/sqft
    Source: Zillow Rentals Report a problem
    11/26/2025Listed for rent$2,150+59.3%$2/sqft
    Source: Zillow Rentals Report a problem
    4/25/2024Sold$307,000+3.9%$273/sqft
    Source: CRMLS #SW24054288 Report a problem
    3/30/2024Contingent$295,500$263/sqft
    Source: CRMLS #SW24054288 Report a problem
    3/19/2024Listed for sale$295,500+112.6%$263/sqft
    Source: CRMLS #SW24054288 Report a problem
    7/6/2018Listing removed$1,350$1/sqft
    Source: REeBroker Group Report a problem
    6/27/2018Price change$1,350-3.6%$1/sqft
    Source: REeBroker Group Report a problem
    5/3/2018Listed for rent$1,400+8.1%$1/sqft
    Source: REeBroker Group / Temecula Valley Homes Report a problem
    4/20/2017Listing removed$1,295$1/sqft
    Source: REeBroker Group / Temecula Valley Homes Report a problem
    3/23/2017Listed for rent$1,295$1/sqft
    Source: Zillow Rental Manager Report a problem
    3/15/2017Sold$139,000-0.6%$124/sqft
    Source: Public Record Report a problem
    1/29/2017Pending sale$139,900$124/sqft
    Source: Tarbell, REALTORS #SW17016584 Report a problem
    1/26/2017Listed for sale$139,900-19.1%$124/sqft
    Source: Tarbell, REALTORS #SW17016584 Report a problem
    7/2/2007Sold$173,000+35.7%$154/sqft
    Source: Public Record Report a problem
    4/18/2003Sold$127,500$113/sqft
    Source: Public Record Report a problem

    Public tax history

    YearProperty taxesTax assessment
    2025$3,599 +94.7%$313,140 +98%
    2024$1,848 +1.3%$158,152 +2%
    2023$1,824 +1.9%$155,052 +2%
    2022$1,789 +1.7%$152,013 +2%
    2021$1,760 +1.4%$149,034 +1%
    2020$1,736 +2.2%$147,507 +2%
    2019$1,699 +3.2%$144,615 +2%
    2018$1,647 +9.5%$141,780 +5%
    2017$1,504 $135,000 +21.6%
    2016$1,504 +26%$111,000 +5.7%
    2015$1,193 +2.6%$105,000
    2014$1,162 $105,000 +25%
    2013-- $84,000 +16.7%
    2012-- $72,000 -17.2%
    2011-- $87,000 +3.6%
    2010-- $84,000 -13.4%
    2009-- $97,000 -37%
    2008-- $154,000 +11.8%
    2007-- $137,717 +2%
    2006-- $135,018 +2%
    2005-- $132,371
    Find assessor info on the county website

    Neighborhood: 92545

    Nearby schools

    GreatSchools rating
    Get a cash offer in 3 minutes
    Find out how much your home could sell for in as little as 3 minutes with a no-obligation cash offer.
    Estimated market value
    $323,400
    Get a cash offer in 3 minutes
    Find out how much your home could sell for in as little as 3 minutes with a no-obligation cash offer.
    Estimated market value
    $323,400