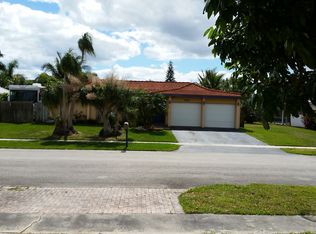
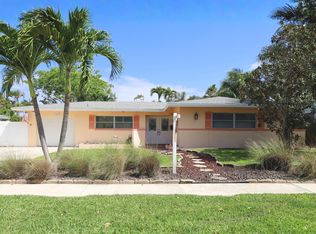
Charming one-owner, 4-bedroom, 2-bathroom East Boca Raton home featuring a private pool, 2-car garage, and **no HOA fees**. Built in 1972, this inviting home offers a desirable split-bedroom floor plan, two living areas, and timeless original brick character. The spacious backyard provides excellent potential for a rear addition or second-story expansion, making this a wonderful opportunity to renovate and create your ideal Boca home. Ideally located near **FAU, Baptist Health, I-95, shopping, dining, and the beach**, this property combines convenience, location, space, and endless possibilities. As Is With the Right to Inspect Contracts Only Please Closing Agent: Boca Closings, Grant Kehres, 2000 Glades Rd. Suite 302 Boca Raton, 33431.
Accepting backups
$809,900
1060 NW 9th Street, Boca Raton, FL 33486
0beds
1,510sqft
Single Family Residence
Built in 1972
8,799 Square Feet Lot
$774,500 Zestimate®
$536/sqft
$-- HOA
What's special
Private poolInviting homeTimeless original brick characterSpacious backyardDesirable split-bedroom floor plan
- 8 days
- 703
- 38
Zillow last checked:
Listing updated:
Listed by:
Sue Ann Caplia 561-271-4889,
United Realty Group, Inc
Source: BeachesMLS,MLS#: B26073634 Originating MLS: BeachesMLS
Originating MLS: BeachesMLSFacts & features
Interior
Bedrooms & bathrooms
- Bedrooms: 0
- Bathrooms: 2
- Full bathrooms: 2
- Main level bathrooms: 2
- Main level bedrooms: 4
Primary bedroom
- Level: First
- Area: 154
- Dimensions: 11 X 14
Bedroom 2
- Level: First
- Area: 110
- Dimensions: 11 X 10
Bedroom 3
- Level: First
- Area: 110
- Dimensions: 11 X 10
Bedroom 4
- Level: First
- Area: 110
- Dimensions: 11 X 10
Dining room
- Level: First
- Area: 100
- Dimensions: 10 X 10
Family room
- Level: First
- Area: 132
- Dimensions: 11 X 12
Kitchen
- Level: First
- Area: 100
- Dimensions: 10 X 10
Living room
- Level: First
- Area: 180
- Dimensions: 15 X 12
Heating
- Central, Electric, Individual
Cooling
- Central Air, Ceiling Fan(s), Electric
Appliances
- Included: Cooktop, Dryer, Dishwasher, Electric Cooktop, Electric Range, Electric Water Heater, Microwave, Oven, Refrigerator, Water Heater, Washer
- Laundry: Washer Hookup, Electric Dryer Hookup, In Garage
Features
- Attic, Bedroom on Main Level, Breakfast Area, Dining Area, Separate/Formal Dining Room, Entrance Foyer, Living/Dining Room, Pantry, Pull Down Attic Stairs, Split Bedrooms, Separate Shower, Walk-In Closet(s)
- Flooring: Carpet, Laminate
- Windows: Single Hung, Sliding, Shutters, Wood Frames
- Attic: Pull Down Stairs
- Has fireplace: No
Interior area
- Total structure area: 2,222
- Total interior livable area: 1,510 sqft
Video & virtual tour
Property
Parking
- Total spaces: 6
- Parking features: Asphalt, Attached, Garage
- Attached garage spaces: 2
- Uncovered spaces: 4
Accessibility
- Accessibility features: None
Features
- Levels: One
- Stories: 1
- Entry location: Front
- Patio & porch: Covered, Patio, Screened
- Exterior features: None, Outdoor Living Area
- Has private pool: Yes
- Pool features: Gunite, In Ground, Pool Equipment, Private, Screen Enclosure
- Fencing: Partial
- Has view: Yes
- View description: Garden, Pool
- Waterfront features: None
Lot
- Size: 8,799 Square Feet
- Features: Interior Lot, Landscaped, Sprinklers Automatic, Sprinkler System, < 1/4 Acre
Details
- Parcel number: 06424724110030190
- Zoning: R1D (city)
- Special conditions: Standard,Listed As-Is
- Other equipment: Irrigation Equipment
Construction
Type & style
- Home type: SingleFamily
- Architectural style: Ranch,Traditional
- Property subtype: Single Family Residence
Materials
- Brick Veneer, Block
- Foundation: Block
- Roof: Flat,Tile
Condition
- Resale
- New construction: No
- Year built: 1972
Utilities & green energy
- Electric: 3 Phase
- Sewer: Public Sewer
- Water: Public
- Utilities for property: Cable Available, Electricity Connected, Sewer Connected, Water Available
Community & HOA
Community
- Features: Sidewalks
- Security: None
- Subdivision: THE PINELANDS
HOA
- Has HOA: No
Location
- Region: Boca Raton
Financial & listing details
- Price per square foot: $536/sqft
- Tax assessed value: $213,200
- Annual tax amount: $2,991
- Date on market: 9/8/2026
- Cumulative days on market: 8 days
- Listing terms: Cash,Conventional,FHA,VA Loan
- Electric utility on property: Yes
- Road surface type: Asphalt
Estimated market value
$774,500
$736,000 - $813,000
$4,759/mo
Price history
| Date | Event | Price |
|---|---|---|
| 9/8/2026 | Listed for sale | $809,900$536/sqft |
Source:  BeachesMLS #B26073634 Report a problem BeachesMLS #B26073634 Report a problem | ||
Public tax history
| Year | Property taxes | Tax assessment |
|---|---|---|
| 2025 | $2,991 +3.5% | $207,595 +2.9% |
| 2024 | $2,889 +2.9% | $201,744 +3% |
| 2023 | $2,808 -1% | $195,868 +3% |
| 2022 | $2,835 +1.4% | $190,163 +3% |
| 2021 | $2,796 +1.7% | $184,624 +1.4% |
| 2020 | $2,749 -2.9% | $182,075 +2.3% |
| 2019 | $2,832 | $177,981 +1.9% |
| 2018 | $2,832 +5.7% | $174,662 +2.1% |
| 2017 | $2,679 +1.4% | $171,070 +2.1% |
| 2016 | $2,642 +0.8% | $167,551 +0.7% |
| 2015 | $2,620 -2% | $166,386 +0.8% |
| 2014 | $2,675 +1.5% | $165,065 +1.5% |
| 2013 | $2,634 +0.5% | $162,626 +1.7% |
| 2012 | $2,620 +2.5% | $159,908 +3% |
| 2011 | $2,557 +2.7% | $155,250 +1.5% |
| 2010 | $2,489 +8.5% | $152,956 +2.7% |
| 2009 | $2,293 +9.3% | $148,935 +0.1% |
| 2008 | $2,098 -6.8% | $148,786 +3% |
| 2007 | $2,252 -5.2% | $144,452 +2.5% |
| 2006 | $2,374 | $140,929 +3% |
| 2005 | -- | $136,824 +3% |
| 2004 | $1,199 +1053.1% | $132,839 +1.9% |
| 2003 | $104 -95.3% | $130,362 +2.4% |
| 2002 | $2,217 +0.2% | $127,307 +1.6% |
| 2001 | $2,212 +3.9% | $125,302 +3% |
| 2000 | $2,129 +12.7% | $121,652 -0.3% |
| 1999 | $1,890 | $121,972 |
Find assessor info on the county website
Monthly payment
Est. payment
Payment breakdown
Explore the cost of this home by adjusting the details. Changes won't be saved.Climate risks
Neighborhood: 33486
Nearby schools
Schools provided by the listing agent
- Elementary: J. C. Mitchell
- Middle: Boca Raton Community
- High: Boca Raton
Source: BeachesMLS. This data may not be complete. We recommend contacting the local school district to confirm school assignments for this home.
Similar homes
- $775,0003 bd2 ba1.6k sqft528 NW 15TH Avenue, Boca Raton, FL 33486For Sale

 MLS ID #B26074770, Michael G Perrault, RE/MAX Direct. BeachesMLS
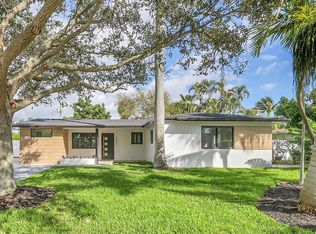
 - $799,0003 bd2 ba1.7k sqft1257 NW 4th Street, Boca Raton, FL 33486For Sale
 MLS ID #B26045822, Marta Wolanin, New Haus Group LLC. BeachesMLS
 - $899,0003 bd3 ba1.6k sqft1257 NW 7TH Street, Boca Raton, FL 33486For Sale
 MLS ID #B26061586, Christina Nina Pechonis, Ryan Critch Real Estate. BeachesMLS
 - $824,9003 bd3 ba1.7k sqft1259 SW 7th Street, Boca Raton, FL 33486For Sale
 MLS ID #B26064900, Robyn Dana Rosen, Compass Florida LLC. BeachesMLS
 - $845,0003 bd2 ba1.3k sqft1002 SW 1st Street, Boca Raton, FL 33486For SaleMLS ID #B26051624, Dina Blau, REDFIN CORPORATION. BeachesMLS
- $659,9003 bd3 ba1.8k sqft5283 PARK PLACE Circle, Boca Raton, FL 33486For SaleMLS ID #B26074815, Daniel A Lavalle, Coldwell Banker. BeachesMLS
- $799,9993 bd2 ba1.3k sqft1207 SW 12th Avenue, Boca Raton, FL 33486For SaleMLS ID #B26038915, Ian M Greenen, Douglas Elliman Jupiter. BeachesMLS
- $839,9003 bd2 ba2.1k sqft734 Camino Gardens Lane, Boca Raton, FL 33432For SaleMLS ID #B26073944, Marisa Hold Steller, Keller Williams Realty Boca Ra. BeachesMLS
- $847,5002 bd2 ba1.5k sqft1271 SW 9TH STREET, BOCA RATON, FL 33486For Sale
 MLS ID #R4911796, Greg Owen, EASY REALTY. Stellar MLS
 - $758,0003 bd2 ba1.2k sqftBoca Raton Square Unit 3, Boca Raton, FL 33486For Sale
 MLS ID #A11989824, Ceyda Huri Hergul, Keller Williams Eagle Realty. MIAMI
 - $634,5003 bd3 ba1.8k sqft5052 POINTE EMERALD Lane, Boca Raton, FL 33486For SaleMLS ID #B26074213, Mark Plaxen, Atlantic Florida Properties In. BeachesMLS
- $895,0003 bd2 ba1.8k sqft1780 SW 12TH Street, Boca Raton, FL 33486For SaleMLS ID #B26062604, Lesley E Hudgins, RE/MAX First. BeachesMLS
- $915,0003 bd3 ba2k sqft5777 WIND DRIFT Lane, Boca Raton, FL 33433For SaleMLS ID #B26067851, Alexander Aldarondo, LoKation. BeachesMLS
- $639,9993 bd2 ba1.4k sqft1632 NW 5th Street, Boca Raton, FL 33486For SaleMLS ID #R11161635, Matthew Oberman, Realty Standard Inc. BeachesMLS
- $769,0003 bd3 ba1.9k sqftWimbledon Villas Of Via V, Boca Raton, FL 33486For SaleMLS ID #A12028176, Lanamara Xavier, Fidelity Realty Group LLC. MIAMI
- $875,0003 bd2 ba2.1k sqft21676 Club Villa Terrace, Boca Raton, FL 33433For SaleMLS ID #B26067658, Joanne Loud, Lang Realty/BR. BeachesMLS
- $795,0003 bd2 ba1.2k sqft2775 NE 5TH Avenue, Boca Raton, FL 33431For SaleMLS ID #B26068306, Gene Michael Hochman, Compass Florida LLC. BeachesMLS
- $680,0003 bd4 ba1.7k sqftWimbledon Villas Of Via V, Boca Raton, FL 33486For SaleMLS ID #A12071059, Marina Nikeenkova, Big International Realty, Inc.. MIAMI
- $435,0002 bd3 ba1.4k sqft1330 NW 13TH Street #16, Boca Raton, FL 33486For SaleMLS ID #B26074855, Zachary Josef Mazur, Coldwell Banker Realty. BeachesMLS
- $1,200,0003 bd2 ba1.5k sqft545 NW 7th Street, Boca Raton, FL 33432For SaleMLS ID #B26076223, Lemore Zausner, Serhant. BeachesMLS
