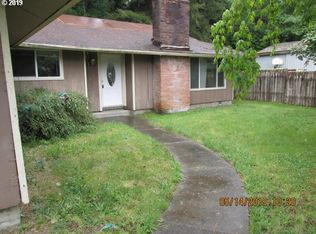
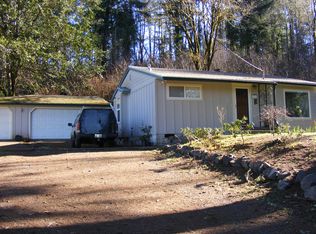
Completely rebuilt from the studs out just over three years ago, this stunning 4-bedroom, 2-bath home blends the charm of its 1940s origins with the luxury and convenience of modern living. Set on a spacious 0.72-acre lot, the home features a fully integrated smart home system powered by Lutron Caséta, offering advanced lighting and automation throughout. The thoughtfully designed gourmet kitchen is a chef's dream, showcasing knotty alder cabinetry, granite countertops, a glass tile backsplash, black stainless steel appliances, a gas cooktop, double ovens, and a wine fridge. Subtle upscale details, including toe-kick lighting and illuminated hallway pathways, enhance the home's refined feel. The primary bathroom offers a spa-like retreat with heated tile floors, a heated towel rack, and a 4-by-6-foot walk-in shower featuring a rain showerhead and custom tilework. Upstairs, a spacious bonus room with a dormer addition by Hagen Construction provides two separate living areas, perfect for entertaining, relaxing, or working from home. A gas line on the back deck is ready for a BBQ hookup, and the detached 864-square-foot shop offers ample space for storage, projects, or hobbies. Nearly every major component of the home was updated during the renovation, including the plumbing, electrical, windows, insulation, and interior finishes. With custom craftsmanship, modern upgrades, and thoughtful attention to detail throughout, this home is a rare blend of timeless character and contemporary comfort on an expansive, private lot.
Closed
Zillow last checked:
Listing updated:
Bought with:
Victoria M Strauss, 201235351
Martek Real Estate
Source: OCMLS,MLS#: LC-104253
Price history
| Date | Event | Price |
|---|---|---|
| 8/27/2026 | Sold | $535,000-2.6%$200/sqft |
Source:  OCMLS #LC-104253 Report a problem OCMLS #LC-104253 Report a problem | ||
| 7/23/2026 | Pending sale | $549,000$205/sqft |
Source:  RMLS (OR) #472481066 Report a problem RMLS (OR) #472481066 Report a problem | ||
| 7/23/2026 | Contingent | $549,000$205/sqft |
Source: OCMLS #LC-104253 Report a problem | ||
| 5/31/2026 | Price change | $549,000-2%$205/sqft |
Source: OCMLS #LC-104253 Report a problem | ||
| 5/14/2026 | Price change | $560,000-2.6%$209/sqft |
Source: OCMLS #LC-104253 Report a problem | ||
| 4/17/2026 | Listed for sale | $575,000$215/sqft |
Source: OCMLS #LC-104253 Report a problem | ||
| 3/30/2026 | Contingent | $575,000$215/sqft |
Source: OCMLS #LC-104253 Report a problem | ||
| 1/12/2026 | Price change | $575,000-4%$215/sqft |
Source: RMLS (OR) #472481066 Report a problem | ||
| 7/2/2025 | Listed for sale | $599,000-6.3%$224/sqft |
Source: OCMLS #25-1518 Report a problem | ||
| 9/16/2024 | Listing removed | $639,000$239/sqft |
Source: OCMLS #24-1400 Report a problem | ||
| 7/31/2024 | Price change | $639,000-1.5%$239/sqft |
Source: OCMLS #24-1400 Report a problem | ||
| 6/26/2024 | Listed for sale | $649,000+15.8%$243/sqft |
Source: OCMLS #24-1400 Report a problem | ||
| 12/23/2021 | Sold | $560,300+4%$210/sqft |
Source: OCMLS #LC-95079 Report a problem | ||
| 11/11/2021 | Pending sale | $539,000$202/sqft |
Source: OCMLS #21-2592 Report a problem | ||
| 11/5/2021 | Listed for sale | $539,000+271.7%$202/sqft |
Source: OCMLS #21-2592 Report a problem | ||
| 6/23/2017 | Sold | $145,000$54/sqft |
Source:  OCMLS #17-1836 Report a problem OCMLS #17-1836 Report a problem | ||


Get pre-qualified for a loan
At Zillow Home Loans, we can pre-qualify you in as little as 5 minutes with no impact to your credit score.An equal housing lender. NMLS #10287.
