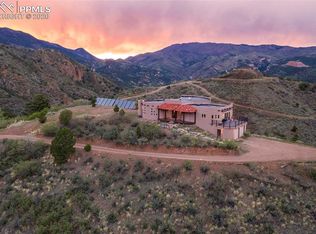
Perfectly Nestled in the hills of Crystal Park, an exclusive guard-gated community overlooking Colorado Springs and Garden of the Gods, this brand-new stucco rancher offers luxury living with unmatched views. Featuring 4 bedrooms, 3 bathrooms, and a heated 3-car garage, this home is thoughtfully designed with top-of-the-line finishes throughout. The main level boasts soaring ceilings, expansive windows showcasing stunning city and rock formation views, and a seamless open layout. The gourmet kitchen is equipped with a gas range, stainless steel refrigerator, granite countertops, and luxury vinyl flooring, while a striking double-sided wood fireplace elegantly separates the kitchen and living room. The spacious primary suite is a true retreat, complemented by an additional main-level bedroom or office. Step outside to the wraparound deck and take in breathtaking panoramic views of the entire city and Garden of the Gods. The finished basement offers incredible versatility with two additional bedrooms, a Jack-and-Jill bath, second laundry, and a kitchenette—perfect for guests or multigenerational living. Additional highlights include a brand-new well and septic system, water purification system, and a large 30x19 easily accessible crawl space for storage. The HOA maintains roads and provides snow removal all the way to the property, ensuring year-round accessibility. This is Colorado living at its finest—luxury, privacy, and spectacular views all in one exceptional home and only 1.2 miles from the Gate!
Sold for $920,000
Zestimate®
$920,000
1060 Neon Moon Vw, Manitou Springs, CO 80829
4beds
2,643sqft
Single Family Residence
Built in 2024
0.71 Acres Lot
$920,000 Zestimate®
$348/sqft
$3,966 Estimated rent
Home value
$920,000
$874,000 - $966,000
$3,966/mo
Zestimate® history
Owner options
List your home for rent
$3,966/mo
Rent Zestimate®
Find your next renter with Zillow Rental Manager. Plus, with online applications, you can quickly screen prospective tenants – for free.
$3,966/mo
Rent Zestimate®
Refinance and save
$5,634/mo
Est. payment
Refinancing to a lower rate could help reduce your monthly payments and save thousands over the life of the loan.
$5,634/mo
Est. payment
Explore your selling options
Work with a Zillow partner agent
Leverage their expertise and Zillow's premium Showcase listings to get your home seen by more buyers.
Get startedList with your own agent
Get your home in front of millions of buyers by listing it on Zillow.
Learn how to do itSell it yourself
Take full control of how buyers see your home on Zillow by listing For Sale by Owner (FSBO).
List your homeWhat's special
Unmatched viewsBrand-new stucco rancherWraparound deckJack-and-jill bathGas rangeStainless steel refrigeratorGranite countertops
Zillow last checked:
Listing updated:
Listed by:
Mark McWilliams 719-237-6455,
The Gold Medal Team
Bought with:
Kelsie Jones
Exp Realty LLC
Source: elevateMLS,MLS#: 7334686
Facts & features
Interior
Bedrooms & bathrooms
- Bedrooms: 4
- Bathrooms: 3
- Full bathrooms: 2
- 3/4 bathrooms: 1
Other
- Level: Main
- Area: 255 Square Feet
- Dimensions: 15 x 17
Heating
- Forced Air, Propane
Cooling
- None
Appliances
- Included: Countertop System, Dishwasher, Gas in Kitchen, Exhaust Fan, Range, Refrigerator, Water Softener
- Laundry: In Basement, Electric Hook-up, Main Level
Features
- 5-Pc Bath, Great Room
- Flooring: Carpet, Tile, Luxury Vinyl
- Basement: Full,Partially Finished
- Number of fireplaces: 1
- Fireplace features: One
Interior area
- Total structure area: 2,643
- Total interior livable area: 2,643 sqft
- Finished area above ground: 1,712
- Finished area below ground: 931
Property
Parking
- Total spaces: 3
- Parking features: Attached, Heated Garage, Oversized, Gravel Driveway
- Attached garage spaces: 3
Features
- Patio & porch: Composite, Concrete
- Fencing: None
- Has view: Yes
- View description: Panoramic, City, Mountain(s), View of Rock Formations
Lot
- Size: 0.71 Acres
- Features: Cul-De-Sac, Hillside, Meadow, Sloped, See Remarks, Hiking Trail, Near Park, HOA Required $, No Landscaping
Details
- Parcel number: 7408000105
Construction
Type & style
- Home type: SingleFamily
- Architectural style: Ranch
- Property subtype: Single Family Residence
Materials
- Stone, Stucco, Frame
- Foundation: Crawl Space, Walk Out
- Roof: Composite Shingle
Condition
- New Construction
- New construction: Yes
- Year built: 2024
Details
- Builder name: Owner
Utilities & green energy
- Water: Well
- Utilities for property: Electricity Available, Propane
Green energy
- Indoor air quality: Radon System
Community & HOA
Community
- Features: Clubhouse, Community Center, Gated, Hiking or Biking Trails, Lake, Parks or Open Space, Pool, See Prop Desc Remarks, Lake/Pond
HOA
- Has HOA: Yes
- Services included: Covenant Enforcement, Maintenance Grounds, Management, Security, Snow Removal
- HOA fee: $270 monthly
Location
- Region: Manitou Springs
Financial & listing details
- Price per square foot: $348/sqft
- Tax assessed value: $139,000
- Annual tax amount: $2,553
- Date on market: 4/3/2026
- Listing terms: Cash,Conventional,VA Loan
- Electric utility on property: Yes
Price history
| Date | Event | Price |
|---|---|---|
| 6/29/2026 | Sold | $920,000$348/sqft |
Source:  elevateMLS #7334686 Report a problem elevateMLS #7334686 Report a problem | ||
| 5/24/2026 | Contingent | $920,000$348/sqft |
Source: elevateMLS #7334686 Report a problem | ||
| 5/21/2026 | Price change | $920,000-1.6%$348/sqft |
Source: elevateMLS #7334686 Report a problem | ||
| 4/3/2026 | Listed for sale | $935,000$354/sqft |
Source: elevateMLS #7334686 Report a problem | ||
Public tax history
| Year | Property taxes | Tax assessment |
|---|---|---|
| 2024 | $5,006 +147.7% | $38,780 |
| 2023 | $2,021 | $38,780 |
| 2022 | -- | -- |
Find assessor info on the county website
Neighborhood: 80829
Nearby homes
- $867,7004 bd4 ba3.4k sqft1050 Neon Moon Vw, Manitou Springs, CO 80829Off Market
- $794,7003 bd3 ba1.4k sqft975 Oak Ridge Rd, Manitou Springs, CO 80829Off Market
- $455,3003 bd2 ba1.7k sqft947 Oak Ridge Rd, Manitou Springs, CO 80829Off Market

- $376,1002 bd2 ba1.5k sqft945 Oak Ridge Rd, Manitou Springs, CO 80829Off Market
- $473,0003 bd2 ba1.6k sqft943 Oak Ridge Rd, Manitou Springs, CO 80829Sold
- $393,8003 bd2 ba1.6k sqft941 Oak Ridge Rd, Manitou Springs, CO 80829Off Market
- $980,0004 bd4 ba4.1k sqft915 Oak Ridge Rd, Manitou Springs, CO 80829Sold
- $774,5003 bd2 ba3k sqft950 Neon Moon Vw, Manitou Springs, CO 80829Off Market
Nearby schools
GreatSchools rating
- 5/10Ute Pass Elementary SchoolGrades: PK-6Distance: 6.7 mi
- 6/10Manitou Springs Middle SchoolGrades: 6-8Distance: 0.7 mi
- 8/10Manitou Springs High SchoolGrades: 9-12Distance: 0.8 mi
Schools provided by the listing agent
- District: Manitou Springs-14
Source: elevateMLS. This data may not be complete. We recommend contacting the local school district to confirm school assignments for this home.
Get a cash offer in 3 minutes
Find out how much your home could sell for in as little as 3 minutes with a no-obligation cash offer.
Estimated market value
$920,000
Get a cash offer in 3 minutes
Find out how much your home could sell for in as little as 3 minutes with a no-obligation cash offer.
Estimated market value
$920,000
- Colorado
- El Paso County
- Manitou Springs
- 80829
- 1060 Neon Moon Vw
Nearby cities
Nearby zip codes
Other Manitou Springs Topics
