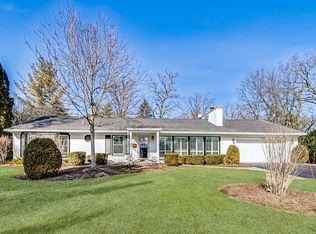
Set on a beautifully landscaped .75-acre lot filled with lush gardens and mature plantings, this stunning mid-century modern ranch blends timeless architecture with warm, inviting living spaces. Expansive windows throughout the home flood the interior with natural light and create seamless views of the picturesque surroundings. The spacious living room is the heart of the home, featuring a dramatic vaulted wood ceiling with exposed beams and an impressive stone fireplace that adds character and charm. The thoughtfully designed kitchen offers granite countertops, double ovens, abundant cabinetry, and a sunny breakfast nook perfect for casual dining and morning coffee. Adjacent to the kitchen, the formal dining room features a butler's pantry with built-in wood cabinetry and countertops, creating both elegance and functionality for entertaining. A cozy family room overlooking the backyard provides the perfect place to relax and enjoy the peaceful setting year-round. Offering three bedrooms and two full baths, the home combines comfort with classic mid-century appeal. The full partially finished basement expands the living space with a recreation room complete with a wet bar - ideal for entertaining, game nights, or gatherings with friends and family. Additional highlights include a two-car garage, a new roof installed in 2023, and beautiful copper gutters that enhance the home's curb appeal and quality craftsmanship. This is a rare opportunity to own a light-filled architectural gem in a serene, garden-like setting.
Closed
$850,000
1060 Oak Knoll Dr, Lake Forest, IL 60045
3beds
2,530sqft
Single Family Residence
Built in 1957
0.75 Acres Lot
$853,000 Zestimate®
$336/sqft
$5,360 Estimated rent
Home value
$853,000
$776,000 - $930,000
$5,360/mo
Zestimate® history
Owner options
List your home for rent
$5,360/mo
Rent Zestimate®
Find your next renter with Zillow Rental Manager. Plus, with online applications, you can quickly screen prospective tenants – for free.
$5,360/mo
Rent Zestimate®
Refinance and save
$6,430/mo
Est. payment
Refinancing to a lower rate could help reduce your monthly payments and save thousands over the life of the loan.
$6,430/mo
Est. payment
Explore your selling options
Work with a Zillow partner agent
Leverage their expertise and Zillow's premium Showcase listings to get your home seen by more buyers.
Get startedList with your own agent
Get your home in front of millions of buyers by listing it on Zillow.
Learn how to do itSell it yourself
Take full control of how buyers see your home on Zillow by listing For Sale by Owner (FSBO).
List your homeWhat's special
Impressive stone fireplaceDouble ovensSerene garden-like settingThoughtfully designed kitchenTwo-car garageAbundant cabinetryFormal dining room
Zillow last checked:
Listing updated:
Listed by:
Andra O'Neill 847-295-0700,
@properties Christie's International Real Estate
Bought with:
Craig Fallico
Baird & Warner
Source: MRED as distributed by MLS GRID,MLS#: 12641018
Facts & features
Interior
Bedrooms & bathrooms
- Bedrooms: 3
- Bathrooms: 2
- Full bathrooms: 2
Rooms
- Room types: Breakfast Room, Recreation Room, Foyer, Storage
Primary bedroom
- Features: Flooring (Carpet), Bathroom (Full, Double Sink, Shower Only)
- Level: Main
- Area: 234 Square Feet
- Dimensions: 13X18
Bedroom 2
- Features: Flooring (Carpet)
- Level: Main
- Area: 234 Square Feet
- Dimensions: 18X13
Bedroom 3
- Features: Flooring (Carpet)
- Level: Main
- Area: 195 Square Feet
- Dimensions: 15X13
Breakfast room
- Features: Flooring (Ceramic Tile)
- Level: Main
- Area: 110 Square Feet
- Dimensions: 11X10
Dining room
- Features: Flooring (Hardwood)
- Level: Main
- Area: 266 Square Feet
- Dimensions: 19X14
Family room
- Features: Flooring (Hardwood)
- Level: Main
- Area: 228 Square Feet
- Dimensions: 19X12
Foyer
- Features: Flooring (Hardwood)
- Level: Main
- Area: 96 Square Feet
- Dimensions: 6X16
Kitchen
- Features: Kitchen (Eating Area-Table Space), Flooring (Ceramic Tile)
- Level: Main
- Area: 126 Square Feet
- Dimensions: 14X9
Laundry
- Features: Flooring (Other)
- Level: Basement
- Area: 330 Square Feet
- Dimensions: 22X15
Living room
- Features: Flooring (Hardwood)
- Level: Main
- Area: 442 Square Feet
- Dimensions: 26X17
Recreation room
- Features: Flooring (Carpet)
- Level: Basement
- Area: 660 Square Feet
- Dimensions: 22X30
Storage
- Features: Flooring (Other)
- Level: Basement
- Area: 1824 Square Feet
- Dimensions: 57X32
Heating
- Radiator(s)
Cooling
- Small Duct High Velocity
Appliances
- Included: Double Oven, Dishwasher, Refrigerator, Washer, Dryer, Disposal, Gas Cooktop, Gas Water Heater
- Laundry: Laundry Chute
Features
- Wet Bar, 1st Floor Bedroom, 1st Floor Full Bath, Built-in Features, Separate Dining Room, Paneling
- Flooring: Carpet, Wood
- Basement: Partially Finished,Full
- Number of fireplaces: 1
- Fireplace features: Wood Burning, Living Room
Interior area
- Total structure area: 5,060
- Total interior livable area: 2,530 sqft
- Finished area below ground: 682
Property
Parking
- Total spaces: 2
- Parking features: Asphalt, Garage Door Opener, Yes, Garage Owned, Attached, Garage
- Attached garage spaces: 2
- Has uncovered spaces: Yes
Accessibility
- Accessibility features: No Disability Access
Features
- Stories: 1
- Patio & porch: Patio
Lot
- Size: 0.75 Acres
Details
- Additional structures: Shed(s)
- Parcel number: 16071030130000
- Special conditions: None
- Other equipment: Sprinkler-Lawn
Construction
Type & style
- Home type: SingleFamily
- Architectural style: Ranch
- Property subtype: Single Family Residence
Materials
- Brick
- Foundation: Concrete Perimeter
- Roof: Asphalt
Condition
- New construction: No
- Year built: 1957
Details
- Builder model: Ranch
Utilities & green energy
- Sewer: Public Sewer
- Water: Lake Michigan, Public
Community & HOA
Community
- Features: Street Paved
- Subdivision: Arcady
HOA
- Services included: None
Location
- Region: Lake Forest
Financial & listing details
- Price per square foot: $336/sqft
- Tax assessed value: $827,210
- Annual tax amount: $15,689
- Date on market: 5/8/2026
- Listing terms: Conventional
- Ownership: Fee Simple
Price history
| Date | Event | Price |
|---|---|---|
| 7/13/2026 | Sold | $850,000-5.5%$336/sqft |
Source:  MRED as distributed by MLS GRID #12641018 Report a problem MRED as distributed by MLS GRID #12641018 Report a problem | ||
| 6/3/2026 | Contingent | $899,000$355/sqft |
Source: MRED as distributed by MLS GRID #12641018 Report a problem | ||
| 5/8/2026 | Listed for sale | $899,000$355/sqft |
Source: MRED as distributed by MLS GRID #12641018 Report a problem | ||
Public tax history
| Year | Property taxes | Tax assessment |
|---|---|---|
| 2024 | $15,447 +10.2% | $289,053 +4.8% |
| 2023 | $14,022 +10.6% | $275,709 +14.8% |
| 2022 | $12,681 +5.9% | $240,081 +8.1% |
| 2021 | $11,972 +2.7% | $222,171 +3.5% |
| 2020 | $11,662 +3.3% | $214,654 +0.2% |
| 2019 | $11,285 +7% | $214,290 -0.3% |
| 2018 | $10,550 | $214,898 +0.3% |
| 2017 | $10,550 +5.2% | $214,212 +3.9% |
| 2016 | $10,029 -12.1% | $206,112 +6.4% |
| 2015 | $11,409 +2.9% | $193,660 -10.1% |
| 2014 | $11,083 +2.9% | $215,368 +0.9% |
| 2012 | $10,769 +4.1% | $213,468 -6.8% |
| 2011 | $10,349 -4.5% | $229,034 -11.4% |
| 2010 | $10,840 +3.1% | $258,371 -5.6% |
| 2009 | $10,519 -0.1% | $273,756 -2.3% |
| 2008 | $10,527 +19.1% | $280,058 +2.8% |
| 2006 | $8,835 +7.7% | $272,456 |
| 2005 | $8,201 +6% | -- |
| 2004 | $7,737 +0.5% | -- |
| 2003 | $7,696 +2% | -- |
| 2002 | $7,544 +5.5% | -- |
| 2001 | $7,148 +2.4% | $158,195 +6.4% |
| 2000 | $6,977 | $148,691 |
Find assessor info on the county website
Neighborhood: 60045
Nearby homes
- $1,030,0003 bd3 ba2.6k sqft1516 Bowling Green Dr, Lake Forest, IL 60045Sold
- $835,3003 bd2 ba2.2k sqft1085 Oak Knoll Dr, Lake Forest, IL 60045Off Market
- $961,1002 bd2 ba2.7k sqft1491 W Everett Rd, Lake Forest, IL 60045Off Market
- $958,1004 bd3 ba3.1k sqft1040 Oak Knoll Dr, Lake Forest, IL 60045Off Market
- $1,101,5004 bd3 ba3k sqft1530 Bowling Green Dr, Lake Forest, IL 60045Off Market
- $1,488,6004 bd3 ba4.6k sqft1515 W Everett Rd, Lake Forest, IL 60045Off Market
- $923,5004 bd2 ba2.4k sqft1029 Oak Knoll Dr, Lake Forest, IL 60045Off Market
- $907,9003 bd2 ba1.9k sqft1441 Fairway Dr, Lake Forest, IL 60045Off Market
Nearby schools
GreatSchools rating
- 10/10Deer Path Middle School EastGrades: 5-6Distance: 1 mi
- 10/10Deer Path Middle School WestGrades: 7-8Distance: 1 mi
- 9/10Lake Forest High SchoolGrades: 9-12Distance: 3.8 mi
Schools provided by the listing agent
- Middle: Deer Path Middle School
- High: Lake Forest High School
- District: 67
Source: MRED as distributed by MLS GRID. This data may not be complete. We recommend contacting the local school district to confirm school assignments for this home.
Get a cash offer in 3 minutes
Find out how much your home could sell for in as little as 3 minutes with a no-obligation cash offer.
Estimated market value
$853,000
Get a cash offer in 3 minutes
Find out how much your home could sell for in as little as 3 minutes with a no-obligation cash offer.
Estimated market value
$853,000
- Illinois
- Lake County
- Lake Forest
- 60045
- 1060 Oak Knoll Dr
Nearby cities
Nearby zip codes
Other Lake Forest Topics
