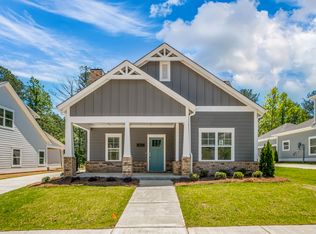
Welcome to Oak Valley! This new construction home is just weeks from completion and sits on nearly a half-acre lot. Inside, you’ll find wood floors, high ceilings, and an open layout perfect for everyday living and entertaining. The great room features a beautiful stone fireplace and flows seamlessly into the kitchen and dinette. The kitchen offers quartz countertops, stainless steel appliances, a large pantry, and an oversized island. The primary suite includes double vanities, a soaking tub, separate tiled shower, and a convenient pass-through closet to the laundry room. A spacious office provides flexible use. Covered front and back porches complete this home.
New construction
$479,000
1060 Oak Valley Dr, Leeds, AL 35094
3beds
1,797sqft
Single Family Residence
Built in 2026
0.43 Acres Lot
$477,000 Zestimate®
$267/sqft
$13/mo HOA
What's special
Soaking tubNearly a half-acre lotOversized islandHigh ceilingsLarge pantryWood floorsStainless steel appliances
- 204 days
- 83
- 3
Zillow last checked:
Listing updated:
Listed by:
Chris Hicks CELL:205-352-8192,
Hicks Realty LLC
Source: GALMLS,MLS#: 21443571
Facts & features
Interior
Bedrooms & bathrooms
- Bedrooms: 3
- Bathrooms: 2
- Full bathrooms: 2
Rooms
- Room types: Bedroom, Dining Room, Bathroom, Great Room, Kitchen, Master Bathroom, Master Bedroom, Mud (ROOM), Office/Study (ROOM)
Primary bedroom
- Level: First
Bedroom 1
- Level: First
Bedroom 2
- Level: First
Primary bathroom
- Level: First
Bathroom 1
- Level: First
Dining room
- Level: First
Kitchen
- Features: Stone Counters, Kitchen Island, Pantry
- Level: First
Basement
- Area: 0
Office
- Level: First
Heating
- Central
Cooling
- Central Air, Ceiling Fan(s)
Appliances
- Included: Dishwasher, Microwave, Stainless Steel Appliance(s), Stove-Gas, Gas Water Heater
- Laundry: Electric Dryer Hookup, Washer Hookup, Main Level, Laundry Room, Laundry (ROOM), Yes
Features
- Recessed Lighting, Split Bedroom, High Ceilings, Cathedral/Vaulted, Crown Molding, Smooth Ceilings, Separate Shower, Double Vanity, Split Bedrooms, Tub/Shower Combo, Walk-In Closet(s)
- Flooring: Hardwood, Tile
- Doors: Insulated Door
- Windows: Double Pane Windows
- Basement: Crawl Space
- Attic: Pull Down Stairs,Yes
- Number of fireplaces: 1
- Fireplace features: Masonry, Ventless, Gas Log, Great Room, Gas
Interior area
- Total interior livable area: 1,797 sqft
- Finished area above ground: 1,797
- Finished area below ground: 0
Video & virtual tour
Property
Parking
- Total spaces: 2
- Parking features: Attached, Driveway, Garage Faces Side
- Attached garage spaces: 2
- Has uncovered spaces: Yes
Features
- Levels: One
- Stories: 1
- Patio & porch: Porch, Covered (DECK), Deck
- Pool features: None
- Has view: Yes
- View description: None
- Waterfront features: No
Lot
- Size: 0.43 Acres
- Features: Interior Lot, Subdivision
Details
- Parcel number: 2606130001004.044
- Special conditions: N/A
Construction
Type & style
- Home type: SingleFamily
- Property subtype: Single Family Residence
Materials
- Brick Over Foundation, HardiPlank Type
Condition
- New construction: Yes
- Year built: 2026
Utilities & green energy
- Sewer: Septic Tank
- Water: Public
- Utilities for property: Underground Utilities
Green energy
- Energy efficient items: Thermostat
Community & HOA
Community
- Subdivision: Oak Valley
HOA
- Has HOA: Yes
- Services included: Maintenance Grounds, Utilities for Comm Areas
- HOA fee: $150 annually
Location
- Region: Leeds
Financial & listing details
- Price per square foot: $267/sqft
- Tax assessed value: $37,500
- Annual tax amount: $383
- Price range: $479K - $479K
- Date on market: 2/13/2026
Estimated market value
$477,000
$453,000 - $501,000
$2,043/mo
Price history
| Date | Event | Price |
|---|---|---|
| 4/2/2026 | Price change | $479,000+3%$267/sqft |
Source:  GALMLS #21443571 Report a problem GALMLS #21443571 Report a problem | ||
| 2/13/2026 | Listed for sale | $465,000$259/sqft |
Source: GALMLS #21443571 Report a problem | ||
Public tax history
| Year | Property taxes | Tax assessment |
|---|---|---|
| 2025 | $383 | $7,500 |
| 2024 | $383 | $7,500 |
| 2023 | $383 | $7,500 |
Find assessor info on the county website
Monthly payment
Est. payment
Payment breakdown
Explore the cost of this home by adjusting the details. Changes won't be saved.Climate risks
Neighborhood: 35094
Nearby schools
Schools provided by the listing agent
- Elementary: Moody
- Middle: Moody
- High: Moody
Source: GALMLS. This data may not be complete. We recommend contacting the local school district to confirm school assignments for this home.

Similar homes
- $474,9004 bd3 ba2.3k sqft3428 Chatham Cir, Trussville, AL 35173For Sale
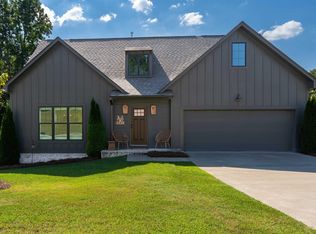
 MLS ID #21463570, Christian Kelly, ARC Realty Vestavia. GALMLS
 - $497,7004 bd2 ba2.6k sqft15 Old Road Way, Cropwell, AL 35054For Sale
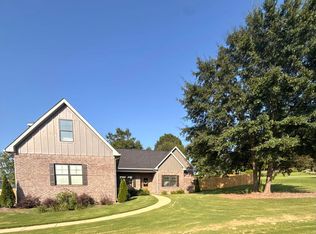 MLS ID #21464011, Jessica Blackerby, eXp Realty, LLC Central. GALMLS
 - $449,0004 bd4 ba2.6k sqft229 Oak Hill Ln, Moody, AL 35004For Sale
 MLS ID #21460705, Daniel Hadwin, eXp Realty, LLC Central. GALMLS
 - from $444,9003 bd2 ba1.6k sqftNewport A Plan, Grand River, Leeds, AL 35094New Construction
 Newcastle Homes
 - $499,9004 bd3 ba2.3k sqftSpectrum, Leeds, AL 35094New ConstructionGALMLS
- $425,0003 bd2 ba1.6k sqftAtt And Spectrum, Leeds, AL 35094For SaleMLS ID #21458126, Leigh Cound, Keller Williams Realty Vestavia. GALMLS
- $419,9003 bd3 ba2.1k sqftSpectrum / Spire, Trussville, AL 35173For SaleMLS ID #21463945, Billy Brodie, Keller Williams. GALMLS
- $499,9004 bd4 ba2.5k sqftSpectrum, Leeds, AL 35094New ConstructionGALMLS
- $499,9004 bd3 ba2.3k sqftSpectrum, Leeds, AL 35094New ConstructionGALMLS
- $489,9004 bd3 ba2.3k sqftSpectrum, Leeds, AL 35094New ConstructionGALMLS
- $469,0003 bd2 ba2.4k sqft115 Lands End, Lincoln, AL 35096For SaleMLS ID #21439846, Kay McKinney, eXp Realty, LLC Central. GALMLS
- $420,0004 bd3 ba1.7k sqft6526 Mountain Ridge Rd, Trussville, AL 35173For SaleMLS ID #21461195, Debbie Larson, Sold South Realty. GALMLS
- $445,0004 bd3 ba1.9k sqft4998 Natalie Way, Trussville, AL 35173For SaleMLS ID #21459936, Stacey Hill, EXIT Realty Southern Select - Alabaster. GALMLS
- $499,0003 bd2 ba1.9k sqft835 Griffin Park Cir, Birmingham, AL 35242For SaleMLS ID #21463127, Leah Bishop, Keller Williams Homewood. GALMLS
