Located in the friendly HOA-free neighborhood of Willow Walk, this home offers everything you have been looking for. As you walk through the front door, you are greeted with fresh, wood-look tile floors and tall, smooth ceilings. The living room is adorned with a fireplace, perfect for keeping you warm during a family movie night. A dining room offers a large space to gather, adorned in natural light from a covered side porch. The master bedroom is huge - complete with a walk-in closet and en-suite bathroom. Enjoy endless hot water from the tankless water heater. Two additional bedrooms allow for plenty of space to host guests or for additional living areas. The screened-in back porch with overhead fans is perfect for enjoying an early morning cup of coffee before starting your day.The large fenced-in backyard is the ideal space for grilling out with family and friends. The backyard also features a shed/workshop, perfect for extra storage space or a hobby workspace. Located on beautiful James Island, this home is conveniently near an abundance of local shopping, dining, and entertainment options, including local area beaches. Don't wait, come see this home today!
Closed
$490,000
1060 Oakcrest Dr, Charleston, SC 29412
3beds
1,573sqft
Single Family Residence
Built in 1985
10,018 Square Feet Lot
$492,700 Zestimate®
$312/sqft
$3,763 Estimated rent
Home value
$492,700
$463,000 - $522,000
$3,763/mo
Zestimate® history
Owner options
List your home for rent
$3,763/mo
Rent Zestimate®
Find your next renter with Zillow Rental Manager. Plus, with online applications, you can quickly screen prospective tenants – for free.
$3,763/mo
Rent Zestimate®
Refinance and save
$2,815/mo
Est. payment
Refinancing to a lower rate could help reduce your monthly payments and save thousands over the life of the loan.
$2,815/mo
Est. payment
Explore your selling options
Work with a Zillow partner agent
Leverage their expertise and Zillow's premium Showcase listings to get your home seen by more buyers.
Get startedList with your own agent
Get your home in front of millions of buyers by listing it on Zillow.
Learn how to do itSell it yourself
Take full control of how buyers see your home on Zillow by listing For Sale by Owner (FSBO).
List your homeWhat's special
Wood-look tile floorsEn-suite bathroomTankless water heaterScreened-in back porchCovered side porchLarge fenced-in backyardDining room
Zillow last checked:
Listing updated:
Listed by:
Compass Carolinas, LLC
Bought with:
Carolina One Real Estate
Source: CTMLS,MLS#: 25013317
Facts & features
Interior
Bedrooms & bathrooms
- Bedrooms: 3
- Bathrooms: 2
- Full bathrooms: 2
Rooms
- Room types: Great Room, Office, Dining Room, Foyer, Great, Laundry, Pantry, Separate Dining
Heating
- Electric, Forced Air, Heat Pump
Cooling
- Central Air
Appliances
- Laundry: Electric Dryer Hookup, Washer Hookup, Laundry Room
Features
- Ceiling - Cathedral/Vaulted, Ceiling - Smooth, High Ceilings, Ceiling Fan(s), Entrance Foyer, Pantry
- Flooring: Ceramic Tile
- Number of fireplaces: 1
- Fireplace features: Great Room, One, Wood Burning
Interior area
- Total structure area: 1,573
- Total interior livable area: 1,573 sqft
Property
Parking
- Parking features: Off Street
Features
- Levels: One
- Stories: 1
- Entry location: Ground Level
- Patio & porch: Front Porch, Screened, Porch
- Exterior features: Stoop
- Fencing: Privacy,Wood
Lot
- Size: 10,018 Square Feet
- Features: 0 - .5 Acre, Level, Wooded
Details
- Additional structures: Workshop
- Parcel number: 4251400124
- Special conditions: Flood Insurance
Construction
Type & style
- Home type: SingleFamily
- Architectural style: Ranch
- Property subtype: Single Family Residence
Materials
- Wood Siding
- Foundation: Slab
Condition
- New construction: No
- Year built: 1985
Utilities & green energy
- Sewer: Public Sewer
- Water: Public
- Utilities for property: Charleston Water Service, Dominion Energy
Community & HOA
Community
- Subdivision: Willow Walk
Location
- Region: Charleston
Financial & listing details
- Price per square foot: $312/sqft
- Tax assessed value: $431,800
- Annual tax amount: $1,428
- Date on market: 5/14/2025
- Listing terms: Cash,Conventional,FHA,VA Loan
Price history
| Date | Event | Price |
|---|---|---|
| 6/30/2025 | Sold | $490,000-2%$312/sqft |
Source:  CTMLS #25013317 Report a problem CTMLS #25013317 Report a problem | ||
| 5/14/2025 | Listed for sale | $500,000-2%$318/sqft |
Source: CTMLS #25013317 Report a problem | ||
| 5/9/2025 | Listing removed | $510,000$324/sqft |
Source: CTMLS #25004011 Report a problem | ||
| 4/16/2025 | Price change | $510,000-4.7%$324/sqft |
Source: CTMLS #25004011 Report a problem | ||
| 3/14/2025 | Price change | $535,000-2.6%$340/sqft |
Source: CTMLS #25004011 Report a problem | ||
| 2/27/2025 | Price change | $549,000-4.5%$349/sqft |
Source: CTMLS #25004011 Report a problem | ||
| 2/14/2025 | Listed for sale | $575,000+259.4%$366/sqft |
Source: CTMLS #25004011 Report a problem | ||
| 2/28/2012 | Listing removed | $160,000$102/sqft |
Source: CENTURY 21 Properties Plus, Inc. #1120857 Report a problem | ||
| 2/14/2012 | Price change | $160,000-15.8%$102/sqft |
Source: CENTURY 21 Properties Plus, Inc. #1120857 Report a problem | ||
| 9/23/2011 | Price change | $190,000-2.6%$121/sqft |
Source: CENTURY 21 Properties Plus, Inc. #1120857 Report a problem | ||
| 8/30/2011 | Listed for sale | $195,000-11.4%$124/sqft |
Source: Century 21 Properties Plus, Inc #1120857 Report a problem | ||
| 11/7/2009 | Listing removed | $220,000$140/sqft |
Source: Century 21 Properties Plus, Inc #2928561 Report a problem | ||
| 10/31/2009 | Listed for sale | $220,000-3.9%$140/sqft |
Source: Century 21 Properties Plus, Inc #2928561 Report a problem | ||
| 5/25/2006 | Sold | $229,000$146/sqft |
Source: Public Record Report a problem | ||
Public tax history
| Year | Property taxes | Tax assessment |
|---|---|---|
| 2025 | $1,428 +16.7% | $10,000 +14.9% |
| 2024 | $1,224 +3.5% | $8,700 |
| 2023 | $1,183 +5.7% | $8,700 |
| 2022 | $1,119 -4.5% | $8,700 |
| 2021 | $1,171 -3.4% | $8,700 |
| 2020 | $1,212 | $8,700 +15.1% |
| 2019 | $1,212 | $7,560 |
| 2017 | $1,212 +15.8% | $7,560 |
| 2016 | $1,047 +4.1% | $7,560 |
| 2015 | $1,005 -3.1% | $7,560 |
| 2014 | $1,038 | -- |
| 2011 | $1,038 +22.5% | -- |
| 2010 | $847 -2.9% | $6,140 |
| 2009 | $872 +7.6% | $6,140 |
| 2008 | $811 -59.2% | $6,140 -33.3% |
| 2006 | $1,986 -0.5% | $9,210 |
| 2005 | $1,996 +13.7% | $9,210 +53.5% |
| 2004 | $1,756 +10.5% | $6,000 |
| 2003 | $1,589 +2.6% | $6,000 |
| 2002 | $1,548 +169.9% | $6,000 +112.8% |
| 2000 | $574 | $2,820 |
Find assessor info on the county website
Neighborhood: Lynwood
Nearby homes
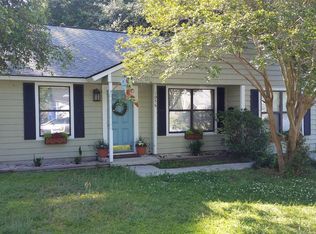
- $487,8003 bd2 ba1.2k sqft1056 Oakcrest Dr, Charleston, SC 29412Off Market
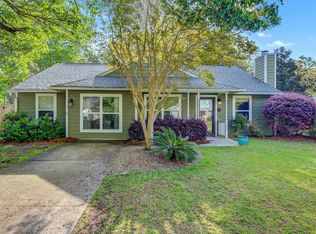
- $584,6003 bd2 ba1.9k sqft1064 Oakcrest Dr, Charleston, SC 29412Off Market
- $481,5003 bd2 ba1.2k sqft1057 Oakcrest Dr, Charleston, SC 29412Off Market

- $2,9003 bd2 ba1.1k sqft1052 Oakcrest Dr, Charleston, SC 29412For Rent

- $471,8004 bd2 ba1.5k sqft1161 Rivercrest Dr, Charleston, SC 29412Off Market
- $479,9003 bd2 ba1.3k sqft1061 Oakcrest Dr, Charleston, SC 29412Off Market
- $477,9003 bd2 ba1.2k sqft1157 Rivercrest Dr, Charleston, SC 29412Off Market
- $507,6003 bd2 ba1.4k sqft1065 Oakcrest Dr, Charleston, SC 29412Off Market
Nearby schools
GreatSchools rating
- 8/10James Island Elementary SchoolGrades: PK-5Distance: 1.5 mi
- 8/10Camp Road MiddleGrades: 6-8Distance: 1 mi
- 9/10James Island Charter High SchoolGrades: 9-12Distance: 1.8 mi
Schools provided by the listing agent
- Elementary: James Island
- Middle: Camp Road
- High: James Island Charter
Source: CTMLS. This data may not be complete. We recommend contacting the local school district to confirm school assignments for this home.
Get a cash offer in 3 minutes
Find out how much your home could sell for in as little as 3 minutes with a no-obligation cash offer.
Estimated market value
$492,700
Get a cash offer in 3 minutes
Find out how much your home could sell for in as little as 3 minutes with a no-obligation cash offer.
Estimated market value
$492,700
- South Carolina
- Charleston County
- Charleston
- 29412
- Lynwood
- 1060 Oakcrest Dr
Nearby cities
Nearby neighborhoods
Nearby zip codes
Other Charleston Topics
