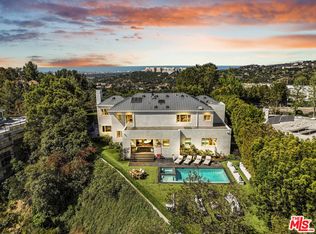
The artist-designed abode was thoughtfully remodeled by the late Marshall Lewis, who was best known as a world-class painter before becoming a renowned architect. Tucked behind a long gated driveway on 2 completely secluded acres, this stunning 5-bedroom, 6-bath architectural masterpiece seamlessly blends concrete, glass, and light wood floors beneath soaring pitch roof ceilings and dramatic skylights. The luxurious upper-level primary suite features dual closets and a newly remodeled bathroom, with three bedrooms downstairs including a converted art studio and a fifth bedroom privately situated above the garage. The grounds are populated with giant, mature trees. Outside, meandering pathways wind through the grounds to a spectacular pool with a natural rock waterfall. A 3-car garage and durable metal roof complete this rare, one-of-a-kind retreat.
For sale
Price cut: $500K (7/10)
$9,495,000
1060 Oakmont St, Los Angeles, CA 90049
5beds
5,505sqft
Residential, Single Family Residence
Built in 1993
2.11 Acres Lot
$8,902,300 Zestimate®
$1,725/sqft
$-- HOA
What's special
Giant mature treesLuxurious upper-level primary suiteLong gated drivewayMeandering pathwaysConverted art studioSoaring pitch roof ceilingsNewly remodeled bathroom
- 72 days |
- 537 |
- 38 |
Zillow last checked:
Listing updated:
Listed by:
Susan Smith DRE # 01187140 310-415-5175,
Carolwood Estates 310-623-3600,
Sacha Smith DRE # 02191374 310-415-5019,
Carolwood Estates
Source: CLAW,MLS#: 26761411
Facts & features
Interior
Bedrooms & bathrooms
- Bedrooms: 5
- Bathrooms: 6
- Full bathrooms: 6
Rooms
- Room types: Art Studio, Breakfast Area, Dining Area, Den, Living Room, Jack And Jill, Patio Covered, Powder, Walk-In Closet
Heating
- Central
Cooling
- Central Air
Appliances
- Included: Dishwasher, Dryer, Freezer, Disposal, Microwave, Range/Oven, Refrigerator, Washer
- Laundry: In Garage, Laundry Room
Features
- Built-Ins
- Flooring: Mixed
- Has fireplace: Yes
- Fireplace features: Living Room
Interior area
- Total structure area: 5,505
- Total interior livable area: 5,505 sqft
Property
Parking
- Total spaces: 6
- Parking features: Driveway, Garage Is Attached, Garage - 3 Car, Gated, Oversized, Open
- Has attached garage: Yes
- Uncovered spaces: 6
Features
- Levels: Two
- Pool features: In Ground
- Spa features: Hot Tub
- Has view: Yes
- View description: Canyon
Lot
- Size: 2.11 Acres
- Dimensions: 246 x 340
Details
- Additional structures: None
- Parcel number: 4426024007
- Zoning: LARE40
- Special conditions: Standard
Construction
Type & style
- Home type: SingleFamily
- Architectural style: Architectural
- Property subtype: Residential, Single Family Residence
Condition
- Year built: 1993
Community & HOA
Community
- Security: Gated, Alarm System
HOA
- Has HOA: No
Location
- Region: Los Angeles
Financial & listing details
- Price per square foot: $1,725/sqft
- Tax assessed value: $3,880,112
- Annual tax amount: $47,145
- Date on market: 5/11/2026
Estimated market value
$8,902,300
$8.46M - $9.35M
$27,850/mo
Price history
| Date | Event | Price |
|---|---|---|
| 7/10/2026 | Price change | $9,495,000-5%$1,725/sqft |
Source:  CLAW #26761411 Report a problem CLAW #26761411 Report a problem | ||
| 5/11/2026 | Listed for sale | $9,995,000+303.8%$1,816/sqft |
Source: CLAW #26761411 Report a problem | ||
| 7/17/1998 | Sold | $2,475,000$450/sqft |
Source: Public Record Report a problem | ||
Public tax history
| Year | Property taxes | Tax assessment |
|---|---|---|
| 2025 | $47,145 +1.1% | $3,880,112 +2% |
| 2024 | $46,618 +2% | $3,804,032 +2% |
| 2023 | $45,717 +4.9% | $3,729,444 +2% |
| 2022 | $43,597 +1.2% | $3,656,318 +2% |
| 2021 | $43,063 -1% | $3,584,626 +1% |
| 2020 | $43,509 | $3,547,871 +2% |
| 2019 | $43,509 +4.6% | $3,478,306 +2% |
| 2018 | $41,577 | $3,410,105 +2% |
| 2017 | $41,577 +2.2% | $3,343,241 +2% |
| 2016 | $40,677 +2.3% | $3,277,688 +1.5% |
| 2015 | $39,774 +1.1% | $3,228,455 +2% |
| 2014 | $39,334 | $3,165,215 +2.5% |
| 2012 | -- | $3,089,130 +2% |
| 2011 | -- | $3,028,559 +0.8% |
| 2010 | -- | $3,005,925 -0.2% |
| 2009 | -- | $3,013,067 +2% |
| 2008 | -- | $2,953,988 +2% |
| 2007 | -- | $2,896,068 +2% |
| 2006 | -- | $2,839,283 |
| 2005 | -- | $2,839,283 +4% |
| 2004 | -- | $2,729,033 +1.9% |
| 2003 | -- | $2,679,017 +2% |
| 2002 | -- | $2,626,488 +4% |
| 2000 | -- | $2,524,500 |
Find assessor info on the county website
Monthly payment
Est. payment
Payment breakdown
Explore the cost of this home by adjusting the details. Changes won't be saved.Climate risks
Neighborhood: Brentwood
Nearby schools
GreatSchools rating
- 10/10Kenter Canyon Elementary SchoolGrades: K-5Distance: 0.4 mi
- 9/10Paul Revere Middle SchoolGrades: 6-8Distance: 1.2 mi
- 9/10Palisades Charter High SchoolGrades: 9-12Distance: 2.7 mi
- $8,136,1003 bd4 ba5.1k sqft1050 Oakmont St, Los Angeles, CA 90049Off Market
- $5,524-- bd-- ba-- sqft2050 Mandeville Canyon Rd, Los angeles, CA 90049Off Market
- $10,168,8005 bd6 ba7.3k sqft2056 Mandeville Canyon Rd, Los Angeles, CA 90049Off Market
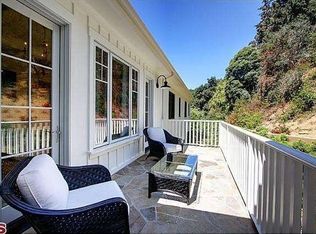
- $6,543,9005 bd4 ba4.6k sqft910 Oakmont St, Los Angeles, CA 90049Off Market
- $11,291,3008 bd7 ba9.1k sqft2090 Mandeville Canyon Rd, Los Angeles, CA 90049Off Market
- $7,163,1002 bd2 ba944 sqft2090 Mandeville Canyon Rd, Los Angeles, CA 90049Off Market
- $6,517,9003 bd3 ba2.9k sqft930 Oakmont St, Los Angeles, CA 90049Off Market
- $4,995,0006 bd6 ba3.8k sqft2055 Mandeville Canyon Rd, Los Angeles, CA 90049Off Market
A local agent can set up tours, give advice and negotiate with sellers.
Similar homes
- $8,995,0003 bd4 ba3.9k sqft2179 Mandeville Canyon Rd, Los Angeles, CA 90049For Sale
 MLS ID #26640891, H. Blair Chang DRE # 01248419, The Agency. CLAW
 - $8,750,0005 bd6 ba6.4k sqft2162 Westridge Rd, Los Angeles, CA 90049For Sale
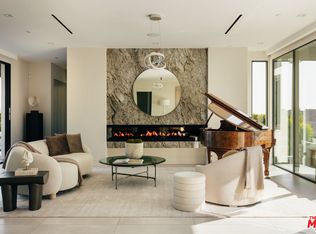 MLS ID #26654353, Diana Kassabian DRE # 01955797, Berkshire Hathaway HomeServices California Properties. CLAW
 - $9,995,0006 bd9 ba6.5k sqft815 N Tigertail Rd, Los Angeles, CA 90049For Sale
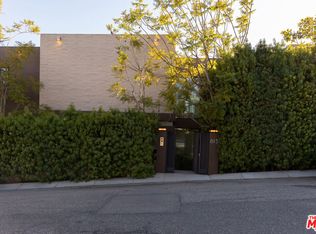 MLS ID #26831785, Cooper Mount DRE # 01956287, Carolwood Estates. CLAW
 - $7,900,0005 bd6 ba5.2k sqft1116 Linda Flora Dr, Los Angeles, CA 90049For Sale
 MLS ID #26778313, Sasha Rahban DRE # 01849286, Douglas Elliman of California, Inc.. CLAW
 - $9,998,0005 bd6 ba4.7k sqft13627 W Sunset Blvd, Pacific Palisades, CA 90272For SaleMLS ID #26833319, David Berg DRE # 01481236, Compass. CLAW
- $9,999,0005 bd7 ba6.2k sqft1550 Casale Rd, Pacific Palisades, CA 90272For SaleMLS ID #26653509, David Solomon DRE # 01386406, Douglas Elliman of California, Inc.. CLAW
- $5,995,0005 bd5 ba4.1k sqft13611 Bayliss Rd, Los Angeles, CA 90049For SaleMLS ID #26831865, Margaux Glaser DRE # 02015030, Compass. CLAW
- $7,499,0004 bd4 ba3k sqft224 Glenroy Pl, Los Angeles, CA 90049For SaleMLS ID #26669893, Barry Watts DRE # 02144388, Carolwood Estates. CLAW
- $8,495,0008 bd9 ba7.2k sqft3140 Coldwater Canyon Ave, Beverly Hills, CA 91604For SaleMLS ID #26862047, Jimmy Heckenberg DRE # 01910100, Rodeo Realty. CLAW
- $9,695,0006 bd6 ba6.7k sqft2238 Stradella Rd, Los Angeles, CA 90077For SaleMLS ID #26828201, Steven Kirshbaum DRE # 01381800, The Agency. CLAW
- $9,795,0006 bd8 ba7k sqft12119 Travis St, Los Angeles, CA 90049For SaleMLS ID #25546455, Sharon Tabaraki DRE # 01980461, Paragon Partners Realty. CLAW
- $7,995,0005 bd7 ba6.4k sqft116 S Gretna Green Way, Los Angeles, CA 90049For SaleMLS ID #26827317, Bjorn Farrugia DRE # 01864250, Carolwood Estates. CLAW
- $8,999,0004 bd7 ba6.7k sqft16032 Valley Vista Blvd, Encino, CA 91436For SaleMLS ID #25-479313, Craig Knizek DRE # 01377932, The Agency. CLAW
- $11,995,0005 bd7 ba7.8k sqft11075 W Sunset Blvd, Los Angeles, CA 90049For SaleMLS ID #26829197, Michael Libow DRE # 00863172, Compass. CLAW
- $5,995,0003 bd5 ba3.9k sqft1087 Moraga Dr, Los Angeles, CA 90049For SaleMLS ID #26859099, James Harris DRE # 01909801, Carolwood Estates. CLAW
- $7,500,0005 bd8 ba7.1k sqft144 N Bowling Green Way, Los Angeles, CA 90049For SaleMLS ID #26824107, Cynthia Ambuehl DRE # 01821934, Christie's International Real Estate SoCal. CLAW
- $10,500,0005 bd6 ba5.5k sqft1723 Rising Glen Rd, Los Angeles, CA 90069For SaleMLS ID #26682883, Kevin Stewart DRE # 02050755, Resident Group. CLAW
- $8,995,0004 bd5 ba3.6k sqft1058 Vista Grande Dr, Pacific Palisades, CA 90272For SaleMLS ID #25525119, Ali Rassekhi DRE # 01183331, Coldwell Banker Realty. CLAW
- $8,495,0004 bd5 ba5.2k sqft1166 San Ysidro Dr, Beverly Hills, CA 90210For SaleMLS ID #26852811, Anthony Robles DRE # 02248620, Christie's International Real Estate SoCal. CLAW
- $9,600,0004 bd4 ba3.8k sqft1347 Palms Blvd, Venice, CA 90291For SaleMLS ID #26859023, Sparks Landen DRE # 01844369, Compass. CLAW
Local buyer's agents are ready to help
