Welcome to 1060 Old Lincoln Highway. Step into timeless charm with this circa 1922 Cape Cod Craftsman style home, blending original character with thoughtful modern updates. The first floor showcases a remodeled kitchen with ceramic tile backsplash and propane stove ,opening to a spacious formal dining and living room combination highlighted by a decorative stone fireplace and gleaming hardwood floors and elegant curved walls and striking beamed ceilings. The lower level is completed with rich plank flooring throughout. An enclosed heated front porch offers the perfect spot to relax and take in your surroundings. Upstairs you'll find an open office space ,three comfortable bedrooms and a continuation of the homes warm character . Stained glass accents and rich original woodwork have been lovingly preserved throughout, adding to the homes authentic appeal. The spacious layout includes a full basement and a rear deck that is perfect for entertaining family and friends, Thoughtful details such as built in chairs and custom cabinetry add both style and functionality, making this property, truly a one of a kind. Set on a private oversized lot with country like feel, this property offers a rare combination of historic craftsmanship, modern updates, and peaceful living.
Sold for $455,000
$455,000
1060 Old Lincoln Hwy, Langhorne, PA 19047
3beds
2,341sqft
Single Family Residence
Built in 1922
0.65 Acres Lot
$470,600 Zestimate®
$194/sqft
$2,589 Estimated rent
Home value
$470,600
$438,000 - $508,000
$2,589/mo
Zestimate® history
Owner options
List your home for rent
$2,589/mo
Rent Zestimate®
Find your next renter with Zillow Rental Manager. Plus, with online applications, you can quickly screen prospective tenants – for free.
$2,589/mo
Rent Zestimate®
Refinance and save
$2,900/mo
Est. payment
Refinancing to a lower rate could help reduce your monthly payments and save thousands over the life of the loan.
$2,900/mo
Est. payment
Explore your selling options
Work with a Zillow partner agent
Leverage their expertise and Zillow's premium Showcase listings to get your home seen by more buyers.
Get startedList with your own agent
Get your home in front of millions of buyers by listing it on Zillow.
Learn how to do itSell it yourself
Take full control of how buyers see your home on Zillow by listing For Sale by Owner (FSBO).
List your homeWhat's special
Rich original woodworkFull basementCustom cabinetryOpen office spacePrivate oversized lotRemodeled kitchenEnclosed heated front porch
Zillow last checked:
Listing updated:
Listed by:
Missy Kitzmiller 267-228-5467,
Robin Kemmerer Associates Inc
Bought with:
Vinny Rizzi, 1974147
Robin Kemmerer Associates Inc
Source: Bright MLS,MLS#: PABU2104600
Facts & features
Interior
Bedrooms & bathrooms
- Bedrooms: 3
- Bathrooms: 1
- Full bathrooms: 1
- Main level bathrooms: 1
- Main level bedrooms: 1
Basement
- Area: 0
Heating
- Baseboard, Natural Gas Available, Oil
Cooling
- Window Unit(s), Electric
Appliances
- Included: Water Heater
Features
- Basement: Concrete,Unfinished,Walk-Out Access
- Number of fireplaces: 1
- Fireplace features: Stone
Interior area
- Total structure area: 2,341
- Total interior livable area: 2,341 sqft
- Finished area above ground: 2,341
- Finished area below ground: 0
Property
Parking
- Parking features: Driveway
- Has uncovered spaces: Yes
Accessibility
- Accessibility features: None
Features
- Levels: Two
- Stories: 2
- Pool features: None
Lot
- Size: 0.65 Acres
- Dimensions: 100.00 x 285.00
Details
- Additional structures: Above Grade, Below Grade
- Parcel number: 22013201
- Zoning: R2
- Special conditions: Standard
Construction
Type & style
- Home type: SingleFamily
- Architectural style: Other
- Property subtype: Single Family Residence
Materials
- Frame
- Foundation: Block
Condition
- New construction: No
- Year built: 1922
Utilities & green energy
- Sewer: Public Sewer
- Water: Public
- Utilities for property: Propane
Community & HOA
Community
- Subdivision: None Available
HOA
- Has HOA: No
Location
- Region: Langhorne
- Municipality: MIDDLETOWN TWP
Financial & listing details
- Price per square foot: $194/sqft
- Tax assessed value: $17,960
- Annual tax amount: $4,097
- Date on market: 9/6/2025
- Listing agreement: Exclusive Right To Sell
- Inclusions: Washer Dryer
- Exclusions: Refrigerator Negotiable
- Ownership: Fee Simple
Price history
| Date | Event | Price |
|---|---|---|
| 10/2/2025 | Sold | $455,000+3.4%$194/sqft |
Source:  Bright MLS #PABU2104600 Report a problem Bright MLS #PABU2104600 Report a problem | ||
| 9/9/2025 | Pending sale | $439,900$188/sqft |
Source: Bright MLS #PABU2104600 Report a problem | ||
| 9/6/2025 | Listed for sale | $439,900+41.9%$188/sqft |
Source: Bright MLS #PABU2104600 Report a problem | ||
| 1/8/2008 | Sold | $310,000+3.3%$132/sqft |
Source: Public Record Report a problem | ||
| 5/7/2007 | Sold | $300,000-28.6%$128/sqft |
Source: Public Record Report a problem | ||
| 1/25/2007 | Sold | $420,000$179/sqft |
Source: Public Record Report a problem | ||
Public tax history
| Year | Property taxes | Tax assessment |
|---|---|---|
| 2025 | $4,098 | $17,960 |
| 2024 | $4,098 +6.5% | $17,960 |
| 2023 | $3,848 +2.7% | $17,960 |
| 2022 | $3,747 | $17,960 |
| 2021 | $3,747 +1.2% | $17,960 |
| 2020 | $3,702 +4.2% | $17,960 |
| 2018 | $3,553 +2.6% | $17,960 |
| 2017 | $3,462 -3.6% | $17,960 |
| 2016 | $3,593 -1.6% | $17,960 |
| 2015 | $3,652 | $17,960 |
| 2014 | $3,652 | $17,960 |
| 2013 | -- | $17,960 |
| 2012 | -- | $17,960 |
| 2011 | -- | $17,960 |
| 2010 | -- | $17,960 |
| 2009 | -- | $17,960 |
| 2008 | -- | $17,960 -16.9% |
| 2007 | -- | $21,600 |
| 2006 | -- | $21,600 |
| 2005 | -- | $21,600 +300% |
| 2004 | -- | $5,400 |
| 2003 | -- | $5,400 |
| 2002 | -- | $5,400 |
| 2000 | -- | $5,400 |
Find assessor info on the county website
Neighborhood: 19047
Nearby homes
- $520,6002 bd2 ba2k sqft1046 Old Lincoln Hwy, Langhorne, PA 19047Off Market
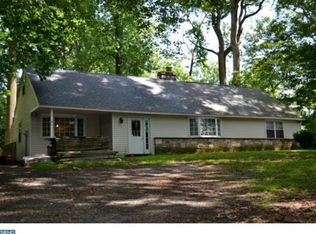
- $949,5006 bd5 ba3.4k sqft1070 Old Lincoln Hwy, Langhorne, PA 19047Off Market
- $754,7004 bd2 ba2.3k sqft1080 Old Lincoln Hwy, Langhorne, PA 19047Off Market
- $897,6004 bd2 ba2.5k sqft1022 Old Lincoln Hwy, Langhorne, PA 19047Off Market
- $339,0003 bd1 ba902 sqft1106 Old Lincoln Hwy, Langhorne, PA 19047Off Market
- $598,0005 bd3 ba2.3k sqft1045 W Gillam Ave, Langhorne, PA 19047Off Market
- $583,6005 bd3 ba2.3k sqft1075 W Gillam Ave, Langhorne, PA 19047Off Market
- $448,6003 bd1 ba1.4k sqft1063 W Gillam Ave, Langhorne, PA 19047Off Market
Nearby schools
GreatSchools rating
- 8/10Hoover El SchoolGrades: K-4Distance: 2.1 mi
- 5/10Maple Point Middle SchoolGrades: 5-8Distance: 3.3 mi
- 8/10Neshaminy High SchoolGrades: 9-12Distance: 0.9 mi
Schools provided by the listing agent
- District: Neshaminy
Source: Bright MLS. This data may not be complete. We recommend contacting the local school district to confirm school assignments for this home.
Get a cash offer in 3 minutes
Find out how much your home could sell for in as little as 3 minutes with a no-obligation cash offer.
Estimated market value
$470,600
Get a cash offer in 3 minutes
Find out how much your home could sell for in as little as 3 minutes with a no-obligation cash offer.
Estimated market value
$470,600
- Pennsylvania
- Bucks County
- Langhorne
- 19047
- 1060 Old Lincoln Hwy
Nearby cities
Nearby neighborhoods
Nearby zip codes
Other Langhorne Topics
