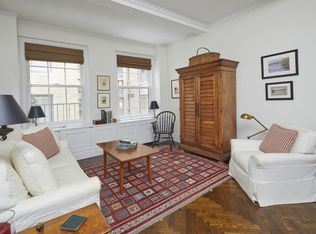
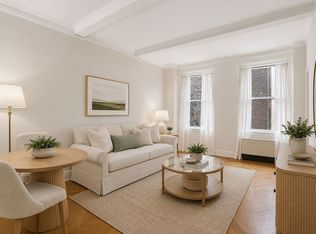
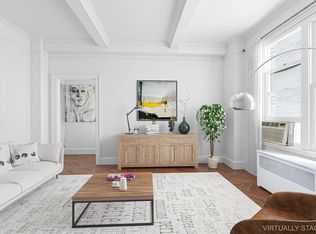
Grand 9 Room Duplex on Park Architecturally significant- dramatic- and unique, approximately 3000 square foot three-four bedroom duplex with gracious formal living, grand scale formal dining, family or media room, library, and mansion-sized foyer housed in a distinguished, full service pre-war building on 87th and Park Avenue- never before offered for purchase. You arrive at the most gracious windowed foyer, a lounge for entertaining, which sets the tone for this truly special, singular home. Through a barrel vaulted archway- the formal living room with soaring ceilings features a gas-burning fireplace with period mantel and triple set of windows facing south with lovely natural light. On the east side of the foyer- a king sized south facing bedroom with en-suite windowed bath may be used as a first floor primary bedroom suite. To the west of the foyer is the banquet sized formal dining room with a second gas burning fireplace, period detail including recessed millwork demi-lune shelving that flank the fireplace. Accessed via a turn of the century restored mahogany pocket door is a library or sitting room- or second bedroom suite, also south facing- with an en-suite windowed bathroom. On the main level of this manor-like home is a first floor kitchenette which is adjacent to a spacious family room or study, or the ideal available adjacent space to create a significant professionally scaled windowed eat-in kitchen. Ascend the elegant curved, windowed stairway to the upper level of this gorgeous home for a private floor of bespoke opportunity. Currently designed as a king-sized primary suite with windowed bathroom, formal sitting room or library with a third gas-burning fireplace, restored carved woodwork and sumptuous marble floors- all bathed in natural light. The second windowed- full kitchen on the upper level may either remain in-situ as the primary kitchen to this sophisticated home or convert to a dressing room, study, and an enlarged primary suite bathroom. The many hallmarks of this grand duplex include 10 foot high ceilings, stunning original, restored pre-war detail, abundant natural light, polished herringbone and marble floors, and through wall air-conditioning and a washer/dryer. Create the home of your dreams with the many distinctive features of this beautiful, noteworthy home. Please note- to restore the gas-burning fireplaces to working condition, the purchaser will need to adhere and adapt to current code guidelines and approvals. A portion of this home's windows will need to be replaced by the purchaser. Board-approved architectural plans exist and will be shared upon request to interested, qualified parties. 1060 Park was built by noted architect James E.R. Carpenter in 1925 and converted to an 88-unit cooperative in 1984. The elegant marble lobby is attended by a 24-hour doorman, and a resident manager is also on staff along with handymen and porters. Amenities include a central laundry room, bike room, and storage. 2.5% flip tax is payable by the purchaser, pets are welcome, and 50% financing is permitted.
This property is not currently displayed as for sale or rent on Zillow. This may be different from what's on other websites or public sources.