Skip main navigation
Pending
  • $255,000

    1060 Pawnee Dr, Burton, MI 48509

    4beds
    1,343sqft
    Single Family Residence
    Built in 1961
    0.46 Acres Lot
    $251,200 Zestimate®
    $190/sqft
    $-- HOA

    What's special

    Beautiful stone clad fireplaceFenced rear yardGranite countertopsPlenty of natural lightCentral air conditioningOversized three-car garageStainless steel appliances
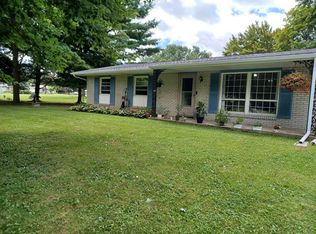
    This four-bedroom, two-bathroom home is ready to move into with updated systems and modern finishes throughout. The kitchen features granite countertops and stainless steel appliances, while central air conditioning keeps the home comfortable year-round. An oversized three-car garage provides ample storage and parking space. Large living and dining areas are located on either side of the kitchen, with laundry nearby as well. The living room features a beautiful stone clad fireplace, and plenty of natural light. Access a large 3 season room through sliding glass doors in the dining area and enjoy time looking out over the fenced rear yard. Schedule a showing today to see this move-in-ready home for yourself. This is a Fannie Mae HomePath property. First Time Buyers, complete the HomePath Ready Buyer homeownership course on Homepath.com. Attach certificate to offer up to 3% closing cost assistance. Check HomePath.com for more details. Restrictions apply.
    24 days
    |
    269
    |
    23
    |

    Zillow last checked:

    Listing updated:

    Listed by:

    David A Taljonick 810-845-8833,

    REMAX Right Choice 810-686-8667,

    Benjamin Taljonick 810-618-8371,

    REMAX Right Choice

    Source: MiRealSource,MLS#: 50213224MLS LogoOriginating MLS: East Central Association of REALTORS

      Facts & features

      Interior

      Bedrooms & bathrooms
      • Bedrooms: 4
      • Bathrooms: 2
      • Full bathrooms: 2
      Bedroom 1
      • Level: Entry
      • Area: 108
      • Dimensions: 12 x 9
      Bedroom 2
      • Level: Entry
      • Area: 100
      • Dimensions: 10 x 10
      Bedroom 3
      • Level: Entry
      • Area: 90
      • Dimensions: 10 x 9
      Bedroom 4
      • Level: Entry
      • Area: 187
      • Dimensions: 17 x 11
      Bathroom 1
      • Level: Entry
      • Area: 54
      • Dimensions: 9 x 6
      Bathroom 2
      • Level: Entry
      • Area: 60
      • Dimensions: 10 x 6
      Dining room
      • Area: 216
      • Dimensions: 18 x 12
      Kitchen
      • Area: 96
      • Dimensions: 12 x 8
      Living room
      • Area: 231
      • Dimensions: 21 x 11
      Heating
      • Forced Air, Natural Gas
      Cooling
      • Central Air
      Features
      • Basement: Crawl Space
      • Number of fireplaces: 1
      • Fireplace features: Living Room
      Interior area
      • Total structure area: 1,800
      • Total interior livable area: 1,343 sqft
      • Finished area above ground: 1,343
      • Finished area below ground: 0

      Property

      Parking
      • Total spaces: 3
      • Parking features: Detached
      • Garage spaces: 3
      Features
      • Levels: One
      • Stories: 1
      • Frontage type: Road
      • Frontage length: 100
      Lot
      • Size: 0.46 Acres
      • Dimensions: 100 x 200
      Details
      • Parcel number: 5910578019
      • Special conditions: Real Estate Owned

      Construction

      Type & style
      • Home type: SingleFamily
      • Architectural style: Ranch
      • Property subtype: Single Family Residence
      Materials
      • Aluminum Siding
      • Foundation: Basement
      Condition
      • Year built: 1961

      Utilities & green energy

      • Sewer: Public Sanitary
      • Water: Private Well

      Community & HOA

      Community
      • Subdivision: Maple Court Sub 1
      HOA
      • Has HOA: No
      Location
      • Region: Burton

      Financial & listing details

      • Price per square foot: $190/sqft
      • Tax assessed value: $203,800
      • Annual tax amount: $4,748
      • Date on market: 6/29/2026
      • Cumulative days on market: 29 days
      • Listing agreement: Exclusive Right To Sell
      • Listing terms: Cash,Conventional,FHA,VA Loan

        Foreclosure details

        Estimated market value

        $251,200

        $239,000 - $264,000

        $1,839/mo

        Price history

        DateEventPrice
        11/6/2023Sold$142,730-1.6%$106/sqft
        Source: Public Record Report a problem
        3/19/2020Sold$145,000-3.3%$108/sqft
        Source: MiRealSource #31390803 Report a problem
        2/4/2020Pending sale$150,000$112/sqft
        Source: Property Network #31390803 Report a problem
        1/9/2020Price change$150,000-1.9%$112/sqft
        Source: Property Network #31390803 Report a problem
        12/17/2019Pending sale$152,900$114/sqft
        Source: Property Network #31390803 Report a problem
        11/21/2019Price change$152,900-3.8%$114/sqft
        Source: Property Network #31390803 Report a problem
        8/13/2019Listed for sale$159,000+20.5%$118/sqft
        Source: Property Network #31390803 Report a problem
        6/29/2005Sold$132,000$98/sqft
        Source: MiRealSource #20221243 Report a problem

        Public tax history

        YearProperty taxesTax assessment
        2025$5,462 +16.2%$101,900 +6.4%
        2024$4,700 $95,800 +16%
        2023-- $82,600 +26.7%
        2022-- $65,200 +4.7%
        2021-- $62,300 +6.3%
        2020-- $58,600 +28.2%
        2019-- $45,700 +7.3%
        2018$1,727 +15.4%$42,600
        2017$1,497 -0.6%$42,600 +10.6%
        2016$1,506 $38,500
        2015$1,506 --
        2012-- $31,700 -22.7%
        2011-- $41,000 -9.9%
        2010-- $45,500 -27.5%
        2008$365 $62,800 -2.5%
        2006-- $64,400 +5.7%
        2005-- $60,900 +2.4%
        2004-- $59,500 +2.2%
        2003-- $58,200 +5.1%
        2002$863 +1.9%$55,400 +6.9%
        2001$847 +9.2%$51,800 +7%
        2000$775 $48,400
        Find assessor info on the county website

        Monthly payment

        Estimated monthly payment$1,822
        All calculations are estimates and provided by Zillow, Inc. for informational purposes only. Actual amounts may vary.
        HOA fees may include property taxes on listings classified as Co-Ops. Contact the listing agent and/or owner for fee details.
        Mortgage interest rates are dependent on a number of factors, including credit score, down payment, and repayment length. Interest rate data provided by Zillow Group Marketplace, Inc. as of 1/1/1970 from various mortgage lenders with which we have lead or other similar arrangements; the Estimated Payment is an average of those rates.
        See how much you could borrow to make a competitive offer.

        Climate risks

        Neighborhood: 48509

        Getting around

        19 / 100
        Car-Dependent
        30 / 100
        Somewhat Bikeable

        Nearby schools

        GreatSchools rating
        Schools provided by the listing agent
        • District: Bentley Community School District

        Source: MiRealSource. This data may not be complete. We recommend contacting the local school district to confirm school assignments for this home.

        A local agent can set up tours, give advice and negotiate with sellers.

        Browse local experts

        Similar homes