Located in the desirable and highly sought-after Venturacci Estates this beautiful custom built home nestled quite nicely on a cul-de-sac will capture you with eye catching roof lines, a brick facade ,a low maintenance front yard , expansive horseshoe/semi circular driveway that provides ample parking for family and friends. As you enter you'll discover a spacious, open airy living room with wood flooring and a high tray ceiling. An abundance of windows provides gorgeous rays of light and brightness throughout, the dreamy kitchen will bring out your inner chef with loads of cabinet space and stunning quartz counter tops with modern stainless steel appliances. The master bedroom is spacious with a roomy walk -in closet, the master bath is quite large and recently remodeled with new flooring, double sinks and a sizable walk in shower enclosure. Upgrades and improvements completed within the last 6 years include a roof, AC, furnace and water heater. Enjoy the beautiful outdoors by putting away that tech and firing up that Traeger for some flavorful smoked meats and a beverage of your choice. Additional backyard features include an 850 square foot freshly painted workshop/garage (per the Churchill County appraiser) which can also be a great flex space for a workout area/man cave/ she lair/ kids play area etc. With this large one acre lot the ever popular RV parking is available for setting your RV in either the front or back. On the west side of the home you will find a generator which will come in handy if any blackouts or power loss were to occur.
Closed
$555,000
1060 Penelope Dr, Fallon, NV 89406
3beds
1,872sqft
Single Family Residence
Built in 1999
1 Acres Lot
$562,900 Zestimate®
$296/sqft
$2,495 Estimated rent
Home value
$562,900
Estimated sales range
Not available
$2,495/mo
Zestimate® history
Owner options
List your home for rent
$2,495/mo
Rent Zestimate®
Find your next renter with Zillow Rental Manager. Plus, with online applications, you can quickly screen prospective tenants – for free.
$2,495/mo
Rent Zestimate®
Refinance and save
$3,507/mo
Est. payment
Refinancing to a lower rate could help reduce your monthly payments and save thousands over the life of the loan.
$3,507/mo
Est. payment
Explore your selling options
Work with a Zillow partner agent
Leverage their expertise and Zillow's premium Showcase listings to get your home seen by more buyers.
Get startedList with your own agent
Get your home in front of millions of buyers by listing it on Zillow.
Learn how to do itSell it yourself
Take full control of how buyers see your home on Zillow by listing For Sale by Owner (FSBO).
List your homeWhat's special
Modern stainless steel appliancesBrick facadeDouble sinksLarge one acre lotEye catching roof linesLow maintenance front yardStunning quartz counter tops
Zillow last checked:
Listing updated:
Listed by:
Gary Monardo S.57761 775-426-9135,
RE/MAX Professionals-Sparks
Bought with:
Jennifer Anderson, S.181609
Elevate Realty
Source: NNRMLS,MLS#: 260002239
Facts & features
Interior
Bedrooms & bathrooms
- Bedrooms: 3
- Bathrooms: 2
- Full bathrooms: 2
Heating
- Forced Air, Natural Gas
Cooling
- Central Air
Appliances
- Included: Dishwasher, Disposal, Dryer, Gas Range, Microwave, Refrigerator, Self Cleaning Oven, Washer
- Laundry: Cabinets, Laundry Room, Shelves, Washer Hookup
Features
- Breakfast Bar, Ceiling Fan(s), Entrance Foyer, High Ceilings, Pantry, Smart Thermostat, Walk-In Closet(s)
- Flooring: Ceramic Tile, Wood
- Windows: Double Pane Windows, Triple Pane Windows, Vinyl Frames
- Has fireplace: No
- Common walls with other units/homes: No Common Walls
Interior area
- Total structure area: 1,872
- Total interior livable area: 1,872 sqft
Property
Parking
- Total spaces: 3
- Parking features: Additional Parking, Attached, Detached, Garage, Garage Door Opener, RV Access/Parking
- Attached garage spaces: 3
Features
- Levels: One
- Stories: 1
- Patio & porch: Porch, Covered, Patio
- Exterior features: Rain Gutters
- Spa features: None
- Fencing: Back Yard
Lot
- Size: 1 Acres
- Features: Artificial Turf, Cul-De-Sac, Landscaped, Level, Sprinklers In Rear
Details
- Additional structures: Workshop
- Parcel number: 00831230
- Zoning: E1
- Other equipment: Generator
Construction
Type & style
- Home type: SingleFamily
- Property subtype: Single Family Residence
Materials
- Brick, Stucco
- Foundation: Crawl Space
- Roof: Composition,Pitched
Condition
- New construction: No
- Year built: 1999
Utilities & green energy
- Sewer: Septic Tank
- Water: Well
- Utilities for property: Cable Available, Electricity Available, Internet Available, Natural Gas Available, Phone Available, Cellular Coverage, Underground Utilities
Community & HOA
Community
- Security: Security System, Smoke Detector(s)
HOA
- Has HOA: No
Location
- Region: Fallon
Financial & listing details
- Price per square foot: $296/sqft
- Tax assessed value: $307,088
- Annual tax amount: $2,442
- Date on market: 3/2/2026
- Cumulative days on market: 31 days
- Listing terms: 1031 Exchange,Cash,Conventional,FHA,VA Loan
Price history
| Date | Event | Price |
|---|---|---|
| 4/2/2026 | Sold | $555,000$296/sqft |
Source:  NNRMLS #260002239 Report a problem NNRMLS #260002239 Report a problem | ||
| 3/4/2026 | Contingent | $555,000$296/sqft |
Source: NNRMLS #260002239 Report a problem | ||
| 3/2/2026 | Listed for sale | $555,000$296/sqft |
Source: NNRMLS #260002239 Report a problem | ||
Public tax history
| Year | Property taxes | Tax assessment |
|---|---|---|
| 2025 | $2,373 +3% | $107,481 -0.9% |
| 2024 | $2,304 +3.2% | $108,407 +5.5% |
| 2023 | $2,232 +3.1% | $102,762 +23.3% |
| 2022 | $2,165 | $83,353 +2.4% |
| 2021 | $2,165 +3.2% | $81,411 +0.3% |
| 2020 | $2,099 | $81,159 +2% |
| 2019 | $2,099 +7.8% | $79,539 +2% |
| 2018 | $1,946 +0.6% | $77,951 +7% |
| 2017 | $1,934 +8.7% | $72,824 +7.6% |
| 2016 | $1,780 +4.6% | $67,654 +5.5% |
| 2015 | $1,701 +2.6% | $64,119 +8.1% |
| 2014 | $1,658 | $59,322 -0.2% |
| 2013 | -- | $59,456 |
| 2012 | -- | $59,456 -12.8% |
| 2011 | -- | $68,218 -22.5% |
| 2010 | -- | $88,021 +1.5% |
| 2009 | -- | $86,723 +1.9% |
| 2008 | -- | $85,125 +0.1% |
| 2007 | -- | $85,050 +8.4% |
| 2006 | -- | $78,459 +36.3% |
| 2005 | -- | $57,550 |
Find assessor info on the county website
Neighborhood: 89406
Nearby homes
- $530,1004 bd2 ba2.1k sqft1090 Penelope Dr, Fallon, NV 89406Off Market
- $511,9004 bd2 ba2.4k sqft1045 Penelope Dr, Fallon, NV 89406Off Market
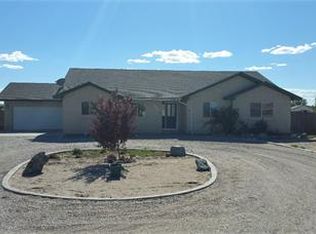
- $463,4003 bd2 ba1.6k sqft1075 Penelope Dr, Fallon, NV 89406Off Market
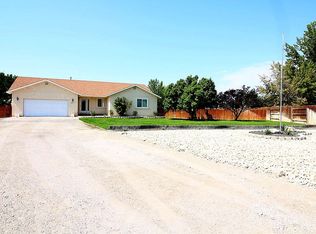
- $525,0003 bd2 ba1.8k sqft1120 Penelope Dr, Fallon, NV 89406For Sale

- $504,0003 bd2 ba1.6k sqft580 Hunter Park Way, Fallon, NV 89406Off Market
- $500,0003 bd2 ba1.5k sqft610 Hunter Park Way, Fallon, NV 89406Sold
- $511,1004 bd2 ba1.9k sqft1105 Penelope Dr, Fallon, NV 89406Off Market
- $486,0003 bd2 ba1.5k sqft550 Hunter Park Way, Fallon, NV 89406Off Market
Nearby schools
GreatSchools rating
- 2/10E C Best Elementary SchoolGrades: 2-3Distance: 1.4 mi
- 4/10Churchill County Jr. High SchoolGrades: 6-8Distance: 1.5 mi
- 4/10Churchill County High SchoolGrades: 9-12Distance: 2 mi
Schools provided by the listing agent
- Elementary: E.C. Best
- Middle: Churchill
- High: Churchill
Source: NNRMLS. This data may not be complete. We recommend contacting the local school district to confirm school assignments for this home.
Sell for more on Zillow
Get a Zillow Showcase℠ listing at no additional cost and you could sell for .
$562,900
2% more
+$11,258
With Zillow Showcase(estimated)
$574,158
Sell for more on Zillow
Get a Zillow Showcase℠ listing at no additional cost and you could sell for .
$562,900
2% more
+$11,258
With Zillow Showcase(estimated)
$574,158
- Nevada
- Churchill County
- Fallon
- 89406
- 1060 Penelope Dr
