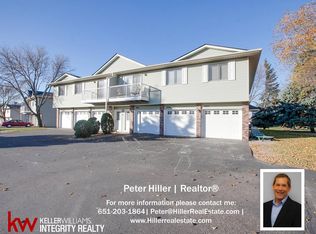
Seller is an agent - Check out this fantastic 2 bedroom home with many upgrades you will surely love! A private entrance to this home with solid storm door for added security. Ring security camera system. Convenient attached tuck under garage for added security and those cold winter days. Spacious and stylish peninsula with breakfast seating comes with recently remodeled kitchen area. Vaulted ceiling with skylight for wonderful natural daylight! Solid floors throughout living areas. Formal dining area for your family meals. Very comfortable large master bedroom w/ generous sized walk in closet. Nice deck overlooking the neighborhood and green spaces. New street currently being redone with sewer upgrades and neighborhood path system called Greenhaven Project and will connect the entire neighborhood. Newly paved driveway and parking area, new water heater 2024, new Pella windows in both bedrooms 2024, new bathroom fan 2025, new furnace 2021, kitchen remodel with new sink and countertop 2021. Literally within a few minutes or less WALKING distance from Cub Foods, Lund/Byerly's, U.S. Post Office, Applebees, Culvers, Stone and Oak restaurant, North Oaks Auto Service, Goodwill, Walgreens and much much more!
*Quick close possible
*Rentals not allowed
There is a plenty to love about this 2 bedroom home, come and take a look today and make it yours!
Active
$199,999
1060 Pond View Ct, Saint Paul, MN 55127
2beds
1,080sqft
(TH) Side x Side
Built in 1988
871 Square Feet Lot
$-- Zestimate®
$185/sqft
$300/mo HOA
What's special
Recently remodeled kitchen areaFormal dining areaAttached tuck under garageRing security camera system
- 23 days |
- 477 |
- 15 |
Likely to sell faster than
Zillow last checked:
Listing updated:
Listed by:
Gabriel M. Aguirre 651-470-4787,
Bridge Realty, LLC
Source: NorthstarMLS as distributed by MLS GRID,MLS#: 7095557
Loading...
Facts & features
Interior
Bedrooms & bathrooms
- Bedrooms: 2
- Bathrooms: 1
- Full bathrooms: 1
Bedroom
- Level: Main
- Area: 176 Square Feet
- Dimensions: 16x11
Bedroom 2
- Level: Main
- Area: 120 Square Feet
- Dimensions: 12x10
Bathroom
- Level: Main
- Area: 48 Square Feet
- Dimensions: 12x4
Deck
- Level: Main
- Area: 48 Square Feet
- Dimensions: 12x4
Dining room
- Level: Main
- Area: 120 Square Feet
- Dimensions: 12x10
Garage
- Level: Lower
- Area: 260 Square Feet
- Dimensions: 26x10
Kitchen
- Level: Main
- Area: 90 Square Feet
- Dimensions: 10x9
Living room
- Level: Main
- Area: 192 Square Feet
- Dimensions: 16x12
Heating
- Forced Air
Cooling
- Central Air
Appliances
- Included: Dishwasher, Disposal, Dryer, Gas Water Heater, Microwave, Range, Refrigerator, Washer
Features
- Basement: Other
- Has fireplace: No
Interior area
- Total structure area: 1,080
- Total interior livable area: 1,080 sqft
- Finished area above ground: 1,080
- Finished area below ground: 0
Property
Parking
- Total spaces: 1
- Parking features: Attached, Paved Lot, Tuckunder Garage
- Attached garage spaces: 1
Accessibility
- Accessibility features: None
Features
- Levels: One
- Stories: 1
Lot
- Size: 871 Square Feet
Details
- Foundation area: 1080
- Parcel number: 213022240232
- Zoning description: Residential-Single Family
Construction
Type & style
- Home type: Townhouse
- Property subtype: (TH) Side x Side
- Attached to another structure: Yes
Materials
- Roof: Age 8 Years or Less
Condition
- New construction: No
- Year built: 1988
Utilities & green energy
- Gas: Natural Gas
- Sewer: City Sewer/Connected
- Water: City Water/Connected
Community & HOA
Community
- Subdivision: Condo 268 Est- Evergrn Pnds
HOA
- Has HOA: Yes
- Services included: Other
- HOA fee: $300 monthly
- HOA name: Property Maintenance and Management Partners
- HOA phone: 651-487-3708
Location
- Region: Saint Paul
Financial & listing details
- Price per square foot: $185/sqft
- Annual tax amount: $2,604
- Date on market: 6/18/2026
- Cumulative days on market: 126 days
Estimated market value
Not available
Estimated sales range
Not available
Not available
Price history
| Date | Event | Price |
|---|---|---|
| 6/18/2026 | Listed for sale | $199,999-2.4%$185/sqft |
Source:  NorthstarMLS as distributed by MLS GRID #7095557 Report a problem NorthstarMLS as distributed by MLS GRID #7095557 Report a problem | ||
| 5/27/2026 | Listing removed | $204,900$190/sqft |
Source: NorthstarMLS as distributed by MLS GRID #6825160 Report a problem | ||
| 3/18/2026 | Price change | $204,900-0.8%$190/sqft |
Source: NorthstarMLS as distributed by MLS GRID #6825160 Report a problem | ||
| 3/6/2026 | Price change | $206,500-0.7%$191/sqft |
Source: NorthstarMLS as distributed by MLS GRID #6825160 Report a problem | ||
| 2/16/2026 | Price change | $207,900-1%$193/sqft |
Source: NorthstarMLS as distributed by MLS GRID #6825160 Report a problem | ||
| 2/9/2026 | Price change | $209,900-2.3%$194/sqft |
Source: NorthstarMLS as distributed by MLS GRID #6825160 Report a problem | ||
| 2/6/2026 | Listed for sale | $214,900+4.3%$199/sqft |
Source: NorthstarMLS as distributed by MLS GRID #6825160 Report a problem | ||
| 12/22/2023 | Sold | $206,000-4.1%$191/sqft |
Source: NorthstarMLS as distributed by MLS GRID #6456522 Report a problem | ||
| 12/3/2023 | Pending sale | $214,900$199/sqft |
Source: NorthstarMLS as distributed by MLS GRID #6456522 Report a problem | ||
| 11/15/2023 | Price change | $214,900-2.3%$199/sqft |
Source: NorthstarMLS as distributed by MLS GRID #6456522 Report a problem | ||
| 11/6/2023 | Listed for sale | $220,000+40.8%$204/sqft |
Source: NorthstarMLS as distributed by MLS GRID #6456522 Report a problem | ||
| 11/8/2019 | Sold | $156,200+21.1%$145/sqft |
Source: NorthstarMLS as distributed by MLS GRID #5292295 Report a problem | ||
| 5/15/2017 | Sold | $129,000$119/sqft |
Source: NorthstarMLS as distributed by MLS GRID #4808422 Report a problem | ||
Public tax history
Tax history is unavailable.
Monthly payment
Est. payment$--/mo
Payment breakdown
Explore the cost of this home by adjusting the details. Changes won't be saved.All calculations are estimates and provided by Zillow, Inc. for informational purposes only. Actual amounts may vary.
HOA fees may include property taxes on listings classified as Co-Ops. Contact the listing agent and/or owner for fee details.
Mortgage interest rates are dependent on a number of factors, including credit score, down payment, and repayment length. Interest rate data provided by Zillow Group Marketplace, Inc. as of 1/1/1970 from various mortgage lenders with which we have lead or other similar arrangements; the Estimated Payment is an average of those rates.
See how much you could borrow to make a competitive offer.
Climate risks
Neighborhood: 55127
Nearby schools
GreatSchools rating
- 7/10Otter Lake Elementary SchoolGrades: PK-5Distance: 2.3 mi
- 6/10Central Middle SchoolGrades: 6-8Distance: 2.4 mi
- NAWhite Bear Lake Area High SchoolGrades: 9-12Distance: 2.5 mi
- $212,1002 bd1 ba1.1k sqft1060 Pondview Ct, Vadnais Heights, MN 55127Off Market
- $---- bd-- ba-- sqft1054 Pond View Ct, Saint Paul, MN 55127Off Market
- $---- bd-- ba-- sqft1050 Pond View Ct, Saint Paul, MN 55127Off Market
- $---- bd-- ba-- sqft1056 Pond View Ct, Saint Paul, MN 55127Off Market
- $191,8002 bd1 ba1k sqft1050 Pondview Ct, Vadnais Heights, MN 55127Off Market
- $185,1002 bd1 ba951 sqft1052 Pondview Ct, Vadnais Heights, MN 55127Off Market
- $195,7002 bd1 ba940 sqft1054 Pondview Ct, Vadnais Heights, MN 55127Off Market
- $182,4002 bd1 ba940 sqft1056 Pondview Ct, Vadnais Heights, MN 55127Off Market
A local agent can set up tours, give advice and negotiate with sellers.
Similar homes
- $169,9002 bd1 ba886 sqft995 Heritage Ct E #303, Saint Paul, MN 55127For Sale

 MLS ID #7052646, Cindy Otten, Realty ONE Group SIMPLIFIED. NorthstarMLS as distributed by MLS GRID
 - $180,0002 bd1 ba940 sqft732 Parkside Dr #732H, Vadnais Heights, MN 55127For Sale
 MLS ID #7058785, McKenzie Anderson, Keller Williams Classic Rlty NW. NorthstarMLS as distributed by MLS GRID
 - $205,0002 bd2 ba1.2k sqft2680 Oxford St N APT 140, Roseville, MN 55113For Sale
 MLS ID #7106477, Amy Stine, RE/MAX Advantage Plus. NorthstarMLS as distributed by MLS GRID
 - $199,9002 bd2 ba1.1k sqft1554 Helmo Ave N, Oakdale, MN 55128For Sale
 MLS ID #7099950, Scott R. Smith, Keller Williams Premier Realty. NorthstarMLS as distributed by MLS GRID
 - $195,0002 bd1 ba1k sqft1604 Helmo Ave N, Oakdale, MN 55128For SaleMLS ID #7089679, Chuck Brooks, RE/MAX Results. NorthstarMLS as distributed by MLS GRID
- $214,9003 bd2 ba1.4k sqft1827 County Road East E, White Bear Lake, MN 55110For SaleMLS ID #7061452, Deborah L. Mena, LaBelle Real Estate Group Inc. NorthstarMLS as distributed by MLS GRID
- $214,9002 bd1 ba1k sqft1845 Donegal Dr APT 2, Woodbury, MN 55125For SaleMLS ID #7105959, Rex A Harris, RE/MAX Results. NorthstarMLS as distributed by MLS GRID
- $169,0002 bd2 ba1k sqft2230 Midland Grove Rd APT 305, Roseville, MN 55113For SaleMLS ID #7103897, Nathan Yates, Referral Realty. NorthstarMLS as distributed by MLS GRID
- $201,9993 bd2 ba1.3k sqft1011 41st Ave NE APT 220, Columbia Heights, MN 55421For SaleMLS ID #7104967, Tyrone M. Plunkett, TV Realty. NorthstarMLS as distributed by MLS GRID
- $224,9003 bd2 ba1.1k sqft869 Lawson Ave E, Saint Paul, MN 55106For SaleMLS ID #7106685, Tou Fang, Creative Results. NorthstarMLS as distributed by MLS GRID
- $205,0002 bd1 ba1.2k sqft7608 Maplebrook Pkwy N, Brooklyn Park, MN 55445For SaleMLS ID #7101099, Debra Miller, Keller Williams Classic Realty. NorthstarMLS as distributed by MLS GRID
- $180,0002 bd2 ba945 sqft1740 Pleasant St APT B, Lauderdale, MN 55113For SaleMLS ID #7101175, Paul J Olson, Edina Realty, Inc.. NorthstarMLS as distributed by MLS GRID
- $211,0002 bd2 ba1k sqft2932 67th Ln N, Brooklyn Center, MN 55430For SaleMLS ID #7037548, Jan E Wentland, Counselor Realty, Inc. NorthstarMLS as distributed by MLS GRID
- $240,0002 bd2 ba1.4k sqft1087 Barclay St, Saint Paul, MN 55106For SaleMLS ID #7100760, Nakia D Sheppard, Century 21 Atwood. NorthstarMLS as distributed by MLS GRID
- $189,9002 bd2 ba1.1k sqft2920 Mounds View Blvd, Mounds View, MN 55112For SaleMLS ID #7094877, Kurt Evans, Coldwell Banker Realty. NorthstarMLS as distributed by MLS GRID
- $182,0002 bd1 ba731 sqft7819 85th Ct N, Brooklyn Park, MN 55445For SaleMLS ID #7097559, Benjamin V. Hanf, LPT Realty, LLC. NorthstarMLS as distributed by MLS GRID
- $204,9002 bd1 ba1k sqft13161 Meadowood Way NW APT 123, Coon Rapids, MN 55448For SaleMLS ID #7067513, Larry Whitney, RE/MAX Results. NorthstarMLS as distributed by MLS GRID
- $215,0002 bd2 ba1.2k sqft4970 149th St N Unit 3, Hugo, MN 55038For SaleMLS ID #6651958, Brent Peterson, RE/MAX Results. NorthstarMLS as distributed by MLS GRID
- $159,0002 bd1 ba907 sqft2800 Hamline Ave N APT 248, Roseville, MN 55113For SaleMLS ID #7092648, Liem D. Nguyen, TruHomes Realty LLC. NorthstarMLS as distributed by MLS GRID
- $185,0003 bd1 ba995 sqft1071 Norton St, Saint Paul, MN 55117For SaleMLS ID #7103977, Shah L. Vang, Empire Realty LLC. NorthstarMLS as distributed by MLS GRID
- Minnesota
- Ramsey County
- Vadnais Heights
- 55127
- 1060 Pond View Ct
Nearby cities
Nearby zip codes
Other Vadnais Heights Topics
