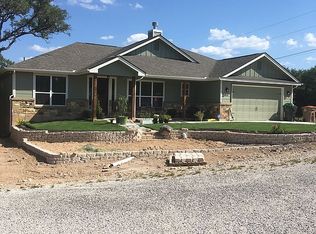
Welcome to 1060 Poplar Ct in Fischer, TX-an inviting property priced at $389,000 and set on a generous 0.9-acre lot, offering a peaceful blend of comfort, space, and functionality. Tucked away on a quiet cul-de-sac, this somewhat secluded home provides a serene setting surrounded by natural wildlife and thoughtfully maintained, natural landscaping. The fenced yard offers plenty of room to roam, garden, or simply relax outdoors-and yes, chickens are allowed, along with one cow or horse, making it perfect for those seeking a bit of country charm. Inside, the home is designed with both everyday living and entertaining in mind. The kitchen features beautiful butcher block countertops and a layout that allows you to easily keep an eye on the activities of the backyard. Just off the living space, an electric fireplace adds warmth and character. The primary suite is a true retreat, complete with direct access to the back patio and an en-suite bath featuring dual vanities. Step outside to enjoy the covered patio-ideal for grilling and conveniently located with easy kitchen access. The backyard also includes a charming playhouse and plenty of open space for recreation or future additions. Practical features abound, including low-maintenance siding, gutters, and an additional gravel driveway with ample room for RV or boat parking. The home faces north, with only two windows exposed to the west, helping enhance energy efficiency and comfort. If you're looking for a property that combines privacy, usability, and a connection to nature, this Fisher gem is ready to welcome you home.
78 days
|
264
|
29
|
Zillow last checked:
Listing updated:
Listed by:
Sandra HybnerTREC #833547(210) 865-6711,
Reliance Residential Realty -
Source: LERA MLS,MLS#: 1963408
Loading...
Facts & features
Interior
Bedrooms & bathrooms
Bedrooms: 3
Bathrooms: 2
Full bathrooms: 2
Primary bedroom
Features: Split, Walk-In Closet(s), Full Bath
Area: 240
Dimensions: 15 x 16
Bedroom 2
Area: 144
Dimensions: 12 x 12
Bedroom 3
Area: 120
Dimensions: 10 x 12
Primary bathroom
Features: Shower Only
Area: 72
Dimensions: 8 x 9
Kitchen
Area: 165
Dimensions: 11 x 15
Living room
Area: 228
Dimensions: 19 x 12
Heating
Central, Electric
Cooling
Central Air
Appliances
Included: Microwave, Range, Refrigerator, Dishwasher, Plumbed For Ice Maker, Vented Exhaust Fan, Electric Water Heater, Electric Cooktop
Explore the cost of this home by adjusting the details. Changes won't be saved.
Principal & interest
$1,547
Mortgage insurance
$0
Property taxes
$170
Home insurance
$105
HOA fees
$0
Utilities
Not included
All calculations are estimates and provided by Zillow, Inc. for informational purposes only. Actual amounts may vary.
HOA fees may include property taxes on listings classified as Co-Ops. Contact the listing agent and/or owner for fee details.
Mortgage interest rates are dependent on a number of factors, including credit score, down payment, and repayment length. Interest rate data provided by Zillow Group Marketplace, Inc. as of 1/1/1970 from various mortgage lenders with which we have lead or other similar arrangements; the Estimated Payment is an average of those rates.
See how much you could borrow to make a competitive offer.