Skip main navigation
Closed
  • Listed by: CityScapes Realty • Georgia D Rossel • Contact: 314-323-7547
    Bought with: MORE, REALTORS
    Price Unknown

    1060 Preakness Ln, Florissant, MO 63033

    4beds
    1,280sqft
    Single Family Residence
    Built in 1956
    0.3 Acres Lot
    $230,500 Zestimate®
    $--/sqft
    $1,704 Estimated rent

    Home value

    $230,500

    $214,000 - $247,000

    $1,704/mo

    Zestimate® history
    Loading
    Loading...

    Owner options

    List your home for rent

    $1,704/mo

    Rent Zestimate®

    Find your next renter with Zillow Rental Manager. Plus, with online applications, you can quickly screen prospective tenants – for free.

    Learn more

    $1,704/mo

    Rent Zestimate®

    Refinance and save

    Refinancing to a lower rate could help reduce your monthly payments and save thousands over the life of the loan.

    See today's rates

    Explore your selling options

    Work with a Zillow partner agent

    Leverage their expertise and Zillow's premium Showcase listings to get your home seen by more buyers.

    Get started

    List with your own agent

    Get your home in front of millions of buyers by listing it on Zillow.

    Learn how to do it

    Sell it yourself

    Take full control of how buyers see your home on Zillow by listing For Sale by Owner (FSBO).

    List your home

    What's special

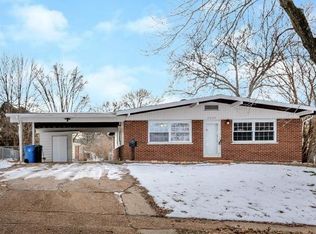
    Beautiful brick and vinyl home that has been meticulously maintained and is ready for its new owner. This home is in move-in condition. The kitchen is delightful with ample counter and cabinet space. The microwave, oven and cook top are all less than 1 yr old. Gleaming hardwood floors and divided light windows make this home a show place. Full basement is ready for you to make it your own. Located on a large well manicured corner lot, it boasts a fenced backyard, partially covered patio and a huge storage room with an overhead door, workbench and cabinets. The two car driveway and carport allow for plenty of off street parking. This home is a must see!! Seller will provide clear Florissant Occupancy.

    Zillow last checked:

    Listing updated:

    Listed by:

    Georgia D Rossel 314-323-7547,

    CityScapes Realty,

    Devendra M Ahuja 314-215-1823,

    CityScapes Realty

    Bought with:

    Ted Gottlieb, 2003022029

    MORE, REALTORS

    Source: MARIS,MLS#: 25049932MLS LogoOriginating MLS: St. Louis Association of REALTORS

    Facts & features

    Interior

    Bedrooms & bathrooms
    • Bedrooms: 4
    • Bathrooms: 2
    • Full bathrooms: 2
    • Main level bathrooms: 2
    • Main level bedrooms: 4
    Bedroom
    • Level: Main
    • Area: 143
    • Dimensions: 13x11
    Bedroom 2
    • Level: Main
    • Area: 120
    • Dimensions: 12x10
    Bedroom 3
    • Level: Main
    • Area: 110
    • Dimensions: 11x10
    Bedroom 4
    • Level: Main
    • Area: 99
    • Dimensions: 11x9
    Dining room
    • Features: Floor Covering: Wood
    • Level: Main
    • Area: 100
    • Dimensions: 10x10
    Kitchen
    • Description: Beautiful custom cabinetry
    • Level: Main
    Living room
    • Features: Floor Covering: Wood
    • Level: Main
    • Area: 234
    • Dimensions: 18x13
    Heating
    • Forced Air, Natural Gas
    Cooling
    • Central Air, Electric
    Appliances
    • Included: Cooktop, Electric Cooktop, Dishwasher, Dryer, Oven, Built-In Electric Oven, Refrigerator, Washer, Gas Water Heater
    • Laundry: In Basement
    Features
    • Breakfast Bar, Center Hall Floorplan, Custom Cabinetry
    • Flooring: Wood
    • Windows: Drapes, Window Coverings
    • Basement: Full
    • Has fireplace: No
    Interior area
    • Total structure area: 1,280
    • Total interior livable area: 1,280 sqft
    • Finished area above ground: 1,280

    Property

    Parking
    • Total spaces: 2
    • Parking features: Attached Carport, Concrete, Kitchen Level, Off Street, Oversized, Storage, Carport
    • Carport spaces: 2
    Features
    • Levels: One
    • Patio & porch: Patio
    • Fencing: Back Yard
    Lot
    • Size: 0.3 Acres
    • Dimensions: 109 x 120
    • Features: Corner Lot, Gentle Sloping, Open Lot
    Details
    • Additional structures: Equipment Shed
    • Parcel number: 08H410081

    Construction

    Type & style
    • Home type: SingleFamily
    • Property subtype: Single Family Residence
    Materials
    • Brick, Vinyl Siding
    • Foundation: Concrete Perimeter
    Condition
    • Year built: 1956

    Utilities & green energy

    • Electric: Ameren
    • Sewer: Public Sewer
    • Water: Public
    • Utilities for property: Cable Available

    Community & HOA

    Community
    • Subdivision: Paddock Hills 3
    HOA
    • Has HOA: No
    Location
    • Region: Florissant

    Financial & listing details

    • Tax assessed value: $167,400
    • Annual tax amount: $2,157
    • Date on market: 7/19/2025
    • Cumulative days on market: 132 days
    • Listing terms: Cash,Conventional,FHA,VA Loan
    • Ownership: Private

    Price history

    DateEventPrice
    4/10/2026Listing removed$1,630$1/sqft
    Source: Zillow Rentals Report a problem
    4/6/2026Listed for rent$1,630$1/sqft
    Source: Zillow Rentals Report a problem
    12/16/2025Sold--
    Source: MARIS #25049932 Report a problem
    11/28/2025Pending sale$179,900$141/sqft
    Source: MARIS #25049932 Report a problem
    10/1/2025Price change$179,900-3.7%$141/sqft
    Source: MARIS #25049932 Report a problem
    9/4/2025Price change$186,900-6.5%$146/sqft
    Source: MARIS #25049932 Report a problem
    7/19/2025Listed for sale$199,900$156/sqft
    Source: MARIS #25049932 Report a problem

    Public tax history

    YearProperty taxesTax assessment
    2025$2,139 -0.8%$31,810 +14.3%
    2024$2,157 +0.3%$27,820
    2023$2,149 +10.7%$27,820 +26.1%
    2022$1,941 +1.7%$22,060
    2021$1,908 +9.8%$22,060 +16.8%
    2020$1,738 +3.9%$18,890
    2019$1,674 $18,890 +14%
    2018$1,674 $16,570
    2017$1,674 +0.5%$16,570 +0.3%
    2016$1,665 -2.2%$16,520
    2015$1,703 $16,520 -8.1%
    2014$1,703 -5.5%$17,970
    2013$1,802 $17,970 +5.2%
    2012-- $17,080
    2011-- $17,080 -18.4%
    2010$1,772 +6%$20,940
    2009$1,671 -9.3%$20,940 -13.1%
    2008$1,842 +9.1%$24,090
    2007$1,689 $24,090 +20.4%
    2006$1,689 -0.3%$20,010
    2005$1,694 +33.8%$20,010 +28.1%
    2003$1,266 +2.6%$15,620 +7.6%
    2002$1,233 +9.4%$14,520
    2001$1,128 $14,520
    Find assessor info on the county website

    Neighborhood: 63033

    Nearby schools

    GreatSchools rating
    Schools provided by the listing agent
    • Elementary: Parker Road Elem.
    • Middle: Cross Keys Middle
    • High: Mccluer North High

    Source: MARIS. This data may not be complete. We recommend contacting the local school district to confirm school assignments for this home.

    Get a cash offer in 3 minutes
    Find out how much your home could sell for in as little as 3 minutes with a no-obligation cash offer.
    Estimated market value
    $230,500
    Get a cash offer in 3 minutes
    Find out how much your home could sell for in as little as 3 minutes with a no-obligation cash offer.
    Estimated market value
    $230,500