Nestled within the Summerwind Trails neighborhood, this stunning residence boasts four bedrooms and three bathrooms. Boasting an impressive curb appeal, this home invites you inside to discover an open and airy layout, elevated ceilings, recessed lighting, charming plantation shutters, and sleek wainscoting. The grand entrance leads you into the Great Room - a splendid space where the dining area, kitchen, and living room flow seamlessly together for effortless entertainment. A magnificent modern chandelier hangs above the dining area while the spacious kitchen boasts a large center island with bar seating, elegant granite countertops, stainless steel appliances (including a refrigerator, stove, dishwasher and microwave), and ample storage space in its cabinetry. The living room is bathed in natural light courtesy of a sliding glass door leading out to the backyard. The main floor is home to two generously sized bedrooms - including a massive primary suite with en-suite bathroom featuring a roomy walk-in shower, dual sink vanity, and walk-in closet - as well as a second full bathroom with tub/shower combo for guests or use by the secondary bedroom. Additionally, there is a laundry room on this level equipped with washer and dryer. Upstairs awaits yet another fabulous entertainment zone: a bonus loft area plus two more bedrooms and an additional full bathroom. Smart Home features such as thermostat control, video doorbell, and keyless entry add modern convenience to this already amazing abode. Outside in the private backyard you'll find block wall fencing surrounding lush green turf grass and even a small garden for those with a green thumb! This home also comes with an attached 2-car garage plus driveway parking for two more vehicles. As if all these exceptional features weren't enough to entice you, residents of this sought-after community get access to lovely hiking trails right within their own neighborhood. Not only that but you'll find nearby schools, shopping, dining and more just moments away from this prime location!
Sold for $561,000
Listed by: REDFIN • MICHELE HERRING • Contact: 909-528-6276
Bought with: Innovate Realty, Inc.
$561,000
1060 Raven Ct, Calimesa, CA 92320
4beds
2,224sqft
Single Family Residence
Built in 2019
5,027 Square Feet Lot
$566,200 Zestimate®
$252/sqft
$3,412 Estimated rent
Home value
$566,200
$538,000 - $595,000
$3,412/mo
Zestimate® history
Owner options
List your home for rent
$3,412/mo
Rent Zestimate®
Find your next renter with Zillow Rental Manager. Plus, with online applications, you can quickly screen prospective tenants – for free.
$3,412/mo
Rent Zestimate®
Refinance and save
$3,865/mo
Est. payment
Refinancing to a lower rate could help reduce your monthly payments and save thousands over the life of the loan.
$3,865/mo
Est. payment
Explore your selling options
Work with a Zillow partner agent
Leverage their expertise and Zillow's premium Showcase listings to get your home seen by more buyers.
Get startedList with your own agent
Get your home in front of millions of buyers by listing it on Zillow.
Learn how to do itSell it yourself
Take full control of how buyers see your home on Zillow by listing For Sale by Owner (FSBO).
List your homeWhat's special
Zillow last checked:
Listing updated:
Listed by:
MICHELE HERRING DRE #01506688 909-528-6276,
REDFIN
Bought with:
MIRKA DENIZ, DRE #02069927
Innovate Realty, Inc.
Source: CRMLS,MLS#: IV24193962 Originating MLS: California Regional MLS
Originating MLS: California Regional MLSFacts & features
Interior
Bedrooms & bathrooms
- Bedrooms: 4
- Bathrooms: 3
- Full bathrooms: 3
- Main level bathrooms: 2
- Main level bedrooms: 2
Rooms
- Room types: Bonus Room, Bedroom, Entry/Foyer, Kitchen, Laundry, Loft, Living Room, Primary Bathroom, Primary Bedroom, Other
Primary bedroom
- Features: Main Level Primary
Bedroom
- Features: Bedroom on Main Level
Bathroom
- Features: Bathtub, Closet, Dual Sinks, Full Bath on Main Level, Tub Shower, Walk-In Shower
Kitchen
- Features: Granite Counters, Kitchen Island, Kitchen/Family Room Combo
Other
- Features: Walk-In Closet(s)
Heating
- Central, Natural Gas
Cooling
- Central Air
Appliances
- Included: Dishwasher, Disposal, Gas Oven, Gas Range, Microwave, Refrigerator, Dryer, Washer
- Laundry: Inside, Laundry Room, See Remarks
Features
- Breakfast Bar, Ceiling Fan(s), High Ceilings, Recessed Lighting, Storage, Unfurnished, Bedroom on Main Level, Loft, Main Level Primary, Walk-In Closet(s)
- Flooring: Carpet, Laminate, Tile
- Windows: Double Pane Windows, Shutters
- Has fireplace: No
- Fireplace features: None
- Common walls with other units/homes: No Common Walls
Interior area
- Total interior livable area: 2,224 sqft
Property
Parking
- Total spaces: 4
- Parking features: Concrete, Driveway, Garage, Paved
- Attached garage spaces: 2
- Uncovered spaces: 2
Accessibility
- Accessibility features: Safe Emergency Egress from Home
Features
- Levels: Two
- Stories: 2
- Entry location: 1
- Patio & porch: Patio
- Exterior features: Awning(s), Rain Gutters
- Pool features: None
- Has spa: Yes
- Spa features: See Remarks
- Fencing: Block,Vinyl
- Has view: Yes
- View description: Neighborhood
Lot
- Size: 5,027 Square Feet
- Features: Back Yard, Drip Irrigation/Bubblers, Front Yard, Lawn, Landscaped, Sprinkler System, Yard
Details
- Parcel number: 413901007
- Special conditions: Standard
Construction
Type & style
- Home type: SingleFamily
- Property subtype: Single Family Residence
Materials
- Roof: Tile
Condition
- Turnkey
- New construction: No
- Year built: 2019
Utilities & green energy
- Electric: Electricity - On Property
- Sewer: Public Sewer
- Water: Public
- Utilities for property: Electricity Available, Electricity Connected
Community & HOA
Community
- Features: Curbs, Storm Drain(s), Suburban, Sidewalks
HOA
- Has HOA: Yes
- Amenities included: Maintenance Grounds, Management, Trail(s)
- HOA fee: $85 monthly
- HOA name: Summerwind Trails
- HOA phone: 877-577-6462
Location
- Region: Calimesa
Financial & listing details
- Price per square foot: $252/sqft
- Tax assessed value: $572,219
- Date on market: 9/18/2024
- Cumulative days on market: 11 days
- Listing terms: Cash,Conventional,Contract,FHA,VA Loan
- Inclusions: The refrigerator, washer, dryer, Solar Panels, Smart thermostat, Smart doorbell, and Smart lock are included.
- Exclusions: The potted plants, and mounted TVs are excluded.
- Road surface type: Paved
Price history
| Date | Event | Price |
|---|---|---|
| 11/8/2024 | Sold | $561,000+2.4%$252/sqft |
Source:  CRMLS #IV24193962 Report a problem CRMLS #IV24193962 Report a problem | ||
| 9/30/2024 | Contingent | $548,000$246/sqft |
Source: CRMLS #IV24193962 Report a problem | ||
| 9/18/2024 | Listed for sale | $548,000$246/sqft |
Source: CRMLS #IV24193962 Report a problem | ||
Public tax history
| Year | Property taxes | Tax assessment |
|---|---|---|
| 2026 | -- | $572,219 +2% |
| 2025 | $9,889 +24.6% | $561,000 +35.3% |
| 2024 | $7,935 +3.2% | $414,606 +2% |
| 2023 | $7,690 +0.2% | $406,478 +2% |
| 2022 | $7,676 +0.5% | $398,509 +2% |
| 2021 | $7,637 +2% | $390,696 +1% |
| 2020 | $7,484 | $386,690 +513.1% |
| 2019 | -- | $63,067 |
Find assessor info on the county website
Neighborhood: 92320
Nearby homes
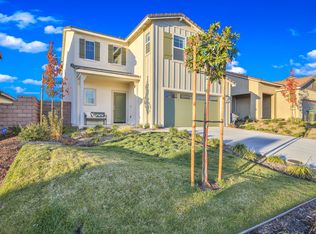
- $559,9004 bd3 ba2.4k sqft1064 Raven Ct, Calimesa, CA 92320Off Market
- $536,7003 bd3 ba1.8k sqft1056 Raven Ct, Calimesa, CA 92320Off Market
- $515,1003 bd3 ba1.8k sqft1068 Raven Ct, Calimesa, CA 92320Off Market
- $588,1004 bd3 ba2.4k sqft1052 Raven Ct, Calimesa, CA 92320Off Market
- $489,8003 bd2 ba1.5k sqft1072 Raven Ct, Calimesa, CA 92320Off Market
- $541,2004 bd3 ba2.2k sqft1048 Raven Ct, Calimesa, CA 92320Off Market
- $556,1004 bd3 ba2.2k sqft1051 Raven Ct, Calimesa, CA 92320Off Market
- $595,0004 bd3 ba2.4k sqft1055 Raven Ct, Calimesa, CA 92320Off Market
Nearby schools
GreatSchools rating
- 8/10Summerwind Trails SchoolGrades: K-8Distance: 0.3 mi
- 7/10Beaumont Senior High SchoolGrades: 9-12Distance: 3.3 mi
Get a cash offer in 3 minutes
Find out how much your home could sell for in as little as 3 minutes with a no-obligation cash offer.
Estimated market value
$566,200
Get a cash offer in 3 minutes
Find out how much your home could sell for in as little as 3 minutes with a no-obligation cash offer.
Estimated market value
$566,200
- California
- Riverside County
- Calimesa
- 92320
- 1060 Raven Ct
