Tucked inside the gated Chattahoochee Trail community, this totally renovated home offers a rare opportunity to live right along the Chattahoochee River—with direct access for kayaking, fishing, and peaceful moments by the water. Enjoy immediate access to Cochran Shoals trails for miles of scenic nature trails, with Chattahoochee Coffee Company just next door for your morning coffee ritual. Conveniently located near I-75 and I-285, offering easy access to the city of Atlanta and Hartsfield-Jackson International Airport. The first level welcomes you with a functional and inviting entry foyer, complete with a private guest bedroom and beautifully renovated en suite bath—perfect for visitors or a quiet work-from-home setup. This level also features a spacious mudroom with washer, dryer, and ample storage to keep everyday life organized. Throughout the home, you’ll find real hardwood floors that add warmth and continuity. The main living level has been thoughtfully renovated and opened up to create a seamless flow. The kitchen is both stylish and functional, featuring quartz countertops, a custom pantry, and designer backsplash, and opens effortlessly to the dining area and into the light-filled family room with soaring ceilings and a stunning stacked stone fireplace. Step outside to an oversized entertainer’s deck surrounded by peaceful tree views—ideal for hosting or simply unwinding. Upstairs, the open stairway enhances the airy feel of the home. You’ll find a guest bedroom with a renovated bath, along with a spacious primary suite featuring a beautifully updated bathroom with a glass shower and designer tile. A truly unique feature of this home is the finished attic space just off the upstairs landing—perfect as an artist’s studio, creative retreat, or quiet escape. This is more than a home—it’s a lifestyle rooted in nature, community, and thoughtful design.
Closed
$415,000
1060 Riverbend Club Dr SE, Atlanta, GA 30339
3beds
1,635sqft
Condominium, Residential, Townhouse
Built in 1972
6,098 Square Feet Lot
$414,900 Zestimate®
$254/sqft
$3,097 Estimated rent
Home value
$414,900
$390,000 - $444,000
$3,097/mo
Zestimate® history
Owner options
List your home for rent
$3,097/mo
Rent Zestimate®
Find your next renter with Zillow Rental Manager. Plus, with online applications, you can quickly screen prospective tenants – for free.
$3,097/mo
Rent Zestimate®
Refinance and save
$2,914/mo
Est. payment
Refinancing to a lower rate could help reduce your monthly payments and save thousands over the life of the loan.
$2,914/mo
Est. payment
Explore your selling options
Work with a Zillow partner agent
Leverage their expertise and Zillow's premium Showcase listings to get your home seen by more buyers.
Get startedList with your own agent
Get your home in front of millions of buyers by listing it on Zillow.
Learn how to do itSell it yourself
Take full control of how buyers see your home on Zillow by listing For Sale by Owner (FSBO).
List your homeWhat's special
Private guest bedroom
Zillow last checked:
Listing updated:
Listed by:
Christine Croce,
Atlanta Fine Homes Sotheby's International 310-923-3539
Bought with:
Karen Tabler, 355461
Keller Williams Rlty, First Atlanta
Source: FMLS GA,MLS#: 7741178
Facts & features
Interior
Bedrooms & bathrooms
- Bedrooms: 3
- Bathrooms: 4
- Full bathrooms: 3
- 1/2 bathrooms: 1
Rooms
- Room types: Family Room, Loft
Primary bedroom
- Features: Other
- Level: Other
Bedroom
- Features: Other
Primary bathroom
- Features: Double Vanity, Shower Only
Dining room
- Features: Open Concept
Kitchen
- Features: Breakfast Bar, Cabinets White, Eat-in Kitchen, Pantry Walk-In, Solid Surface Counters, Other
Heating
- Central, Electric
Cooling
- Ceiling Fan(s), Central Air
Appliances
- Included: Dishwasher, Electric Range
- Laundry: Laundry Room, Lower Level, Mud Room
Features
- Double Vanity, Entrance Foyer, High Ceilings 10 ft Main, Recessed Lighting, Other
- Flooring: Hardwood
- Windows: None
- Basement: Crawl Space
- Number of fireplaces: 1
- Fireplace features: Factory Built, Glass Doors, Living Room
- Common walls with other units/homes: 2+ Common Walls
Interior area
- Total structure area: 1,635
- Total interior livable area: 1,635 sqft
Property
Parking
- Total spaces: 2
- Parking features: Assigned, Parking Lot
Accessibility
- Accessibility features: None
Features
- Levels: Three Or More
- Patio & porch: Deck
- Exterior features: Other
- Pool features: None
- Spa features: None
- Fencing: None
- Has view: Yes
- View description: Other
- Waterfront features: None
- Body of water: None
Lot
- Size: 6,098 Square Feet
- Features: Level, Other
Details
- Additional structures: None
- Parcel number: 17106700610
- Other equipment: None
- Horse amenities: None
Construction
Type & style
- Home type: Townhouse
- Architectural style: Townhouse
- Property subtype: Condominium, Residential, Townhouse
Materials
- HardiPlank Type
- Foundation: Slab
- Roof: Composition
Condition
- Resale
- New construction: No
- Year built: 1972
Utilities & green energy
- Electric: None
- Sewer: Public Sewer
- Water: Public
- Utilities for property: Cable Available, Electricity Available, Sewer Available, Water Available
Green energy
- Energy efficient items: None
- Energy generation: None
Community & HOA
Community
- Features: Homeowners Assoc
- Security: Smoke Detector(s)
- Subdivision: Chattahoochee Trail
HOA
- Has HOA: Yes
- Services included: Maintenance Grounds, Maintenance Structure, Termite, Trash
- HOA fee: $381 monthly
Location
- Region: Atlanta
Financial & listing details
- Price per square foot: $254/sqft
- Tax assessed value: $387,580
- Annual tax amount: $3,560
- Date on market: 4/15/2026
- Cumulative days on market: 9 days
- Ownership: Condominium
- Electric utility on property: Yes
- Road surface type: Paved
Price history
| Date | Event | Price |
|---|---|---|
| 5/22/2026 | Sold | $415,000-2.4%$254/sqft |
Source:  FMLS GA #7741178 Report a problem FMLS GA #7741178 Report a problem | ||
| 5/11/2026 | Pending sale | $425,000$260/sqft |
Source: FMLS GA #7741178 Report a problem | ||
| 4/15/2026 | Listed for sale | $425,000+151.5%$260/sqft |
Source: FMLS GA #7741178 Report a problem | ||
| 3/30/2015 | Sold | $169,000+17.4%$103/sqft |
Source: Public Record Report a problem | ||
| 9/15/2005 | Sold | $144,000$88/sqft |
Source: Public Record Report a problem | ||
Public tax history
| Year | Property taxes | Tax assessment |
|---|---|---|
| 2024 | $3,563 +44.7% | $155,032 +19.9% |
| 2023 | $2,462 -5.7% | $129,272 +17.3% |
| 2022 | $2,611 +6.2% | $110,200 +6.7% |
| 2021 | $2,458 +9.8% | $103,236 +10.8% |
| 2020 | $2,238 | $93,172 |
| 2019 | $2,238 +21.5% | $93,172 +24.1% |
| 2018 | $1,842 | $75,056 +16.2% |
| 2017 | $1,842 +36.5% | $64,584 +15.7% |
| 2016 | $1,349 -18% | $55,820 |
| 2015 | $1,644 -2.6% | $55,820 -1.8% |
| 2014 | $1,688 +110.9% | $56,820 +59.9% |
| 2013 | $800 -4.9% | $35,544 -3.1% |
| 2012 | $842 -41.4% | $36,680 -34.8% |
| 2011 | $1,437 +5.6% | $56,288 |
| 2010 | $1,361 -12.2% | $56,288 -12.7% |
| 2009 | $1,550 +26% | $64,456 +11.6% |
| 2006 | $1,230 -28.7% | $57,736 |
| 2005 | $1,725 | $57,736 |
| 2004 | $1,725 | $57,736 |
| 2003 | $1,725 | $57,736 |
| 2002 | $1,725 +31.3% | $57,736 +31.9% |
| 2001 | $1,314 +3% | $43,759 |
| 2000 | $1,275 | $43,759 |
Find assessor info on the county website
Neighborhood: 30339
Nearby homes
- $331,7002 bd1 ba1.3k sqft1059 Riverbend Club Dr SE, Atlanta, GA 30339Off Market
- $332,6002 bd2 ba1.5k sqft1061 Riverbend Club Dr SE, Atlanta, GA 30339Off Market
- $402,9002 bd2 ba1.5k sqft1062 Riverbend Club Dr SE, Atlanta, GA 30339Off Market
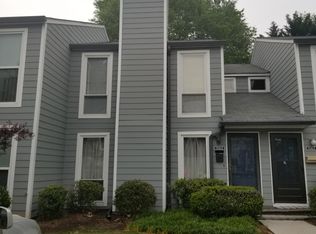
- $416,6002 bd2 ba1.5k sqft1063 Riverbend Club Dr SE, Atlanta, GA 30339Off Market
- $350,0002 bd2 ba1.5k sqft1064 Riverbend Club Dr SE, Atlanta, GA 30339Sold
- $316,3002 bd3 ba1.5k sqft1058 Riverbend Club Dr SE, Atlanta, GA 30339Off Market
- $289,9002 bd2 ba1.5k sqft1086 Riverbend Club Dr SE, Atlanta, GA 30339Sold
- $289,9002 bd3 ba1.5k sqft1057 Riverbend Club Dr SE, Atlanta, GA 30339Sold
Nearby schools
GreatSchools rating
- 3/10Brumby Elementary SchoolGrades: PK-5Distance: 2.5 mi
- 6/10East Cobb Middle SchoolGrades: 6-8Distance: 2.4 mi
- 7/10Wheeler High SchoolGrades: 9-12Distance: 4.7 mi
Schools provided by the listing agent
- Elementary: Brumby
- Middle: East Cobb
- High: Wheeler
Source: FMLS GA. This data may not be complete. We recommend contacting the local school district to confirm school assignments for this home.
Get a cash offer in 3 minutes
Find out how much your home could sell for in as little as 3 minutes with a no-obligation cash offer.
Estimated market value
$414,900
Get a cash offer in 3 minutes
Find out how much your home could sell for in as little as 3 minutes with a no-obligation cash offer.
Estimated market value
$414,900
- Georgia
- Cobb County
- Atlanta
- 30339
- 1060 Riverbend Club Dr SE
Nearby cities
Nearby neighborhoods
Nearby zip codes
Other Atlanta Topics
