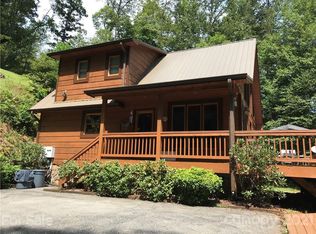
Charming riverfront home offering an open concept living space with 2 bedrooms and 2.5 bathrooms. The loft area is used for an additional sleeping room, home office and has a half bath for convenience. Basement is partially finished with living room, fireplace, kitchenette, full bathroom, laundry and plenty of storage space. The main living room offers floor to ceiling windows overlooking the Oconaluftee River. The outdoor area includes a beautiful landscape yard, a nice shed with storage cabinets and there's an additional space to hold your kayaks. The river is easily accessible and offers a gazebo area for the community's enjoyment. Home has a generator hookup and RV hookup installed. Driveway is level and provides plenty of parking, seller says up to 10 cars! Owners are also selling a UTV (Kawasaki Mule) and a generator separately. This home is conveniently located between Bryson City and Cherokee. Riverfront homes aren't listed often! Don't let this one slip away!
Sold for $375,000
$375,000
1060 Riverside Dr, Whittier, NC 28789
2beds
1,072sqft
Residential
Built in 1988
0.67 Acres Lot
$395,700 Zestimate®
$350/sqft
$1,704 Estimated rent
Home value
$395,700
$372,000 - $423,000
$1,704/mo
Zestimate® history
Owner options
List your home for rent
$1,704/mo
Rent Zestimate®
Find your next renter with Zillow Rental Manager. Plus, with online applications, you can quickly screen prospective tenants – for free.
$1,704/mo
Rent Zestimate®
Refinance and save
$2,790/mo
Est. payment
Refinancing to a lower rate could help reduce your monthly payments and save thousands over the life of the loan.
$2,790/mo
Est. payment
Explore your selling options
Work with a Zillow partner agent
Leverage their expertise and Zillow's premium Showcase listings to get your home seen by more buyers.
Get startedList with your own agent
Get your home in front of millions of buyers by listing it on Zillow.
Learn how to do itSell it yourself
Take full control of how buyers see your home on Zillow by listing For Sale by Owner (FSBO).
List your homeWhat's special
Open concept living spaceGenerator hookupFloor to ceiling windowsNice shedBeautiful landscape yard
Zillow last checked:
Listing updated:
Listed by:
Brandi Hollifield,
Exp Realty, LLC (Mls Only)
Bought with:
Erika Smith, 278731
Exp Realty, LLC (Mls Only)
Source: Carolina Smokies MLS,MLS#: 26035537
Facts & features
Interior
Bedrooms & bathrooms
- Bedrooms: 2
- Bathrooms: 3
- Full bathrooms: 2
- 1/2 bathrooms: 1
- Main level bathrooms: 1
Primary bedroom
- Level: First
- Area: 120
- Dimensions: 10 x 12
Bedroom 2
- Level: First
- Area: 100
- Dimensions: 10 x 10
Dining room
- Level: First
- Length: 15
Family room
- Area: 345
- Dimensions: 15 x 23
Kitchen
- Level: First
- Length: 15
Living room
- Level: First
- Length: 15
Heating
- Propane, Heat Pump
Cooling
- Central Electric, Heat Pump
Appliances
- Included: Microwave, Electric Oven/Range, Refrigerator, Washer, Dryer, Electric Water Heater
Features
- Bonus Room, Cathedral/Vaulted Ceiling, Ceiling Fan(s), Primary on Main Level, Open Floorplan, Rec/Game Room
- Flooring: Carpet, Vinyl, Laminate, Luxury Vinyl Plank
- Doors: Doors-Screens
- Windows: Screens
- Basement: Partial,Finished,Heated,Recreation/Game Room,Exterior Entry,Interior Entry,Washer/Dryer Hook-up,Finished Bath,Lower/Terrace,Other
- Attic: Access Only
- Has fireplace: Yes
- Fireplace features: Gas Log, Two or More, Basement
Interior area
- Total structure area: 1,072
- Total interior livable area: 1,072 sqft
Property
Parking
- Parking features: No Garage, None-Carport
Features
- Levels: One and One Half
- Patio & porch: Deck
- Has view: Yes
- View description: View Year Round, Water
- Has water view: Yes
- Water view: Water
- Waterfront features: River Front
Lot
- Size: 0.67 Acres
Details
- Additional structures: Storage Building/Shed
- Parcel number: 669402967185
Construction
Type & style
- Home type: SingleFamily
- Property subtype: Residential
Materials
- Vinyl Siding
- Roof: Metal
Condition
- Year built: 1988
Utilities & green energy
- Sewer: Septic Tank
- Water: Community
Community & HOA
Community
- Security: Radon Mitigation System
- Subdivision: Lake Ocona Estates
HOA
- HOA fee: $475 annually
Location
- Region: Whittier
Financial & listing details
- Price per square foot: $350/sqft
- Tax assessed value: $139,100
- Annual tax amount: $615
- Date on market: 1/13/2024
- Listing terms: Cash,Conventional,USDA Loan,FHA,VA Loan
Price history
| Date | Event | Price |
|---|---|---|
| 3/1/2024 | Sold | $375,000+4.2%$350/sqft |
Source: Carolina Smokies MLS #26035537 Report a problem | ||
| 1/17/2024 | Contingent | $360,000$336/sqft |
Source: Carolina Smokies MLS #26035537 Report a problem | ||
| 1/13/2024 | Listed for sale | $360,000+188%$336/sqft |
Source: Carolina Smokies MLS #26035537 Report a problem | ||
| 10/8/2010 | Sold | $125,000$117/sqft |
Source: Public Record Report a problem | ||
Public tax history
| Year | Property taxes | Tax assessment |
|---|---|---|
| 2025 | $685 | $139,100 |
| 2024 | $685 +11.3% | $139,100 |
| 2023 | $616 +23% | $139,100 |
| 2022 | $501 -18.7% | $139,100 |
| 2021 | $616 +5.1% | $139,100 -2% |
| 2020 | $586 | $141,920 |
| 2019 | -- | $141,920 |
| 2018 | -- | $141,920 |
| 2017 | -- | $141,920 |
| 2016 | -- | $141,920 |
| 2015 | -- | $141,920 |
| 2014 | -- | $141,920 |
| 2013 | -- | $141,920 +45.3% |
| 2012 | -- | $97,700 |
| 2011 | -- | $97,700 |
| 2010 | -- | $97,700 |
Find assessor info on the county website
Neighborhood: 28789
Nearby homes
- $247,8003 bd1 ba925 sqft988 Riverside Dr, Bryson City, NC 28789Off Market
- $260,8002 bd1 ba900 sqft988 Riverside Dr, Whittier, NC 28789Off Market
- $322,3003 bd1 ba1.2k sqft1100 Riverside Dr, Whittier, NC 28789Off Market
- $417,8002 bd2 ba1.1k sqft942 Riverside Dr, Bryson City, NC 28789Off Market
- $496,4002 bd2 ba2.2k sqft884 Riverside Dr, Whittier, NC 28789Off Market
- $50,5701.69 acresMountain Laurel Dr, Bryson city, NC 28789Off Market
- $10,2500.52 acresMountain Laurel Dr, Bryson city, NC 28789Off Market
- $13,1400.73 acresMountain Laurel Dr, Bryson city, NC 28789Off Market
Nearby schools
GreatSchools rating
- 3/10Swain County East ElementaryGrades: K-5Distance: 1.3 mi
- NACherokee Extension High SchoolGrades: K-12Distance: 4.7 mi
- 4/10Swain County Middle SchoolGrades: PK,6-8Distance: 4.9 mi
Schools provided by the listing agent
- Elementary: East Swain
- Middle: Swain County
- High: Swain County
Source: Carolina Smokies MLS. This data may not be complete. We recommend contacting the local school district to confirm school assignments for this home.


Get pre-qualified for a loan
At Zillow Home Loans, we can pre-qualify you in as little as 5 minutes with no impact to your credit score.An equal housing lender. NMLS #10287.
- North Carolina
- Swain County
- Whittier
- 28789
- 1060 Riverside Dr
