Welcome to this wonderful 4-bedroom home featuring a highly desirable floor plan with both the primary suite and a guest bedroom conveniently located on the main level. Upstairs, you’ll find two spacious bedrooms connected by a Jack-and-Jill bath and a large game room—perfect for entertaining or relaxing. The beautifully updated kitchen is a chef’s dream, showcasing quartz countertops, stainless steel appliances, a gas cooktop, breakfast bar, island, wine fridge, and a charming coffee bar. The eat-in breakfast area opens seamlessly to the living room, creating an inviting open-concept space for everyday living and entertaining. The main living area features a stacked stone gas fireplace, adding warmth and style to the heart of the home. Wood-look tile flooring flows throughout most of the downstairs, offering both elegance and easy maintenance. An almost-new refrigerator, washer, and dryer are also included, making this home truly move-in ready! The primary suite offers private backyard access, a large walk-in closet, and a luxurious ensuite bath with a separate soaking tub and shower. The downstairs guest bedroom is split for added privacy and features a full bath nearby—ideal for visitors or multi-generational living. Additional highlights include brand new carpet upstairs, a formal dining room, and a flexible extra living area that can serve as a home office, study, or second sitting room. The detached oversized garage provides plenty of storage space, and the extra-wide driveway offers ample parking. The wood fence has been recently redone, providing both beauty and privacy to the backyard. Located in the coveted Grapevine-Colleyville ISD, this home offers unbeatable convenience—just a short drive to downtown Grapevine Main Street, premier shopping and dining in Southlake, and only about 10 minutes from DFW Airport.
While the yard backs up to N. Park Blvd, don’t let that deter you—this home truly has so much to offer inside and out. Come see it for yourself!
Sold
Price Unknown
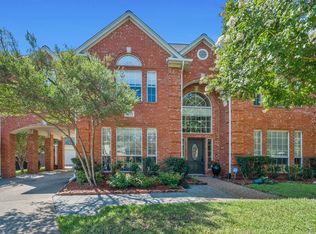
1060 Rosewood Dr, Grapevine, TX 76051
4beds
3,117sqft
Single Family Residence
Built in 1996
9,321 Square Feet Lot
$779,800 Zestimate®
$--/sqft
$4,137 Estimated rent
Home value
$779,800
$717,000 - $842,000
$4,137/mo
Zestimate® history
Owner options
List your home for rent
$4,137/mo
Rent Zestimate®
Find your next renter with Zillow Rental Manager. Plus, with online applications, you can quickly screen prospective tenants – for free.
$4,137/mo
Rent Zestimate®
Refinance and save
Refinancing to a lower rate could help reduce your monthly payments and save thousands over the life of the loan.
Explore your selling options
Work with a Zillow partner agent
Leverage their expertise and Zillow's premium Showcase listings to get your home seen by more buyers.
Get startedList with your own agent
Get your home in front of millions of buyers by listing it on Zillow.
Learn how to do itSell it yourself
Take full control of how buyers see your home on Zillow by listing For Sale by Owner (FSBO).
List your homeWhat's special
Stacked stone gas fireplaceDetached oversized garageHome officeHighly desirable floor planFormal dining roomStainless steel appliancesWood-look tile flooring
Zillow last checked:
Listing updated:
Listed by:
Dotty Ponder 0640939 817-729-3482,
Keller Williams Realty 817-329-8850
Bought with:
Patrick Blaha
JPAR
Source: NTREIS,MLS#: 21110362
Facts & features
Interior
Bedrooms & bathrooms
- Bedrooms: 4
- Bathrooms: 3
- Full bathrooms: 3
Primary bedroom
- Level: First
- Dimensions: 13 x 19
Bedroom
- Level: First
- Dimensions: 10 x 13
Bedroom
- Level: Second
- Dimensions: 11 x 13
Bedroom
- Level: Second
- Dimensions: 11 x 13
Breakfast room nook
- Features: Breakfast Bar, Eat-in Kitchen, Kitchen Island, Pantry
- Level: First
- Dimensions: 9 x 9
Dining room
- Level: First
- Dimensions: 15 x 11
Game room
- Level: Second
- Dimensions: 15 x 17
Living room
- Features: Fireplace
- Level: First
- Dimensions: 15 x 20
Living room
- Level: First
- Dimensions: 11 x 13
Cooling
- Central Air
Appliances
- Included: Dryer, Dishwasher, Gas Cooktop, Disposal, Microwave, Refrigerator, Washer
- Laundry: Washer Hookup, Electric Dryer Hookup, Laundry in Utility Room
Features
- Decorative/Designer Lighting Fixtures, Eat-in Kitchen, High Speed Internet, Kitchen Island, Open Floorplan, Pantry, Cable TV, Walk-In Closet(s), Wired for Sound
- Flooring: Carpet, Ceramic Tile, Simulated Wood
- Has basement: No
- Number of fireplaces: 1
- Fireplace features: Decorative, Gas, Gas Log, Gas Starter
Interior area
- Total interior livable area: 3,117 sqft
Property
Parking
- Total spaces: 2
- Parking features: Door-Multi, Garage Faces Front
- Garage spaces: 2
Features
- Levels: Two
- Stories: 2
- Patio & porch: Covered
- Pool features: None
- Fencing: Privacy,Wood
Lot
- Size: 9,321 Square Feet
- Features: Interior Lot, Landscaped, Subdivision
Details
- Parcel number: 06015395
Construction
Type & style
- Home type: SingleFamily
- Architectural style: Traditional,Detached
- Property subtype: Single Family Residence
Materials
- Brick
- Foundation: Slab
- Roof: Composition
Condition
- Year built: 1996
Utilities & green energy
- Sewer: Public Sewer
- Water: Public
- Utilities for property: Electricity Connected, Sewer Available, Water Available, Cable Available
Community & HOA
Community
- Features: Curbs
- Subdivision: Winding Creek Estates Add
HOA
- Has HOA: No
Location
- Region: Grapevine
Financial & listing details
- Tax assessed value: $707,000
- Annual tax amount: $11,449
- Date on market: 11/13/2025
- Cumulative days on market: 107 days
- Listing terms: Cash,Conventional,FHA,VA Loan
- Electric utility on property: Yes
Price history
| Date | Event | Price |
|---|---|---|
| 2/27/2026 | Sold | -- |
Source: NTREIS #21110362 Report a problem | ||
| 2/1/2026 | Contingent | $689,000$221/sqft |
Source: NTREIS #21110362 Report a problem | ||
| 1/18/2026 | Price change | $689,000-2.3%$221/sqft |
Source: NTREIS #21110362 Report a problem | ||
| 12/11/2025 | Price change | $705,000-1.4%$226/sqft |
Source: NTREIS #21110362 Report a problem | ||
| 11/13/2025 | Listed for sale | $715,000+12.8%$229/sqft |
Source: NTREIS #21110362 Report a problem | ||
| 8/5/2022 | Sold | -- |
Source: NTREIS #20100188 Report a problem | ||
| 7/31/2022 | Contingent | $633,995$203/sqft |
Source: NTREIS #20100188 Report a problem | ||
| 7/30/2022 | Price change | $633,9950%$203/sqft |
Source: NTREIS #20100188 Report a problem | ||
| 7/25/2022 | Price change | $634,000-0.8%$203/sqft |
Source: NTREIS #20100188 Report a problem | ||
| 7/21/2022 | Price change | $638,8000%$205/sqft |
Source: NTREIS #20100188 Report a problem | ||
| 7/17/2022 | Listed for sale | $638,900$205/sqft |
Source: NTREIS #20100188 Report a problem | ||
| 7/12/2022 | Contingent | $638,900$205/sqft |
Source: NTREIS #20100188 Report a problem | ||
| 7/8/2022 | Price change | $638,9000%$205/sqft |
Source: NTREIS #20100188 Report a problem | ||
| 7/5/2022 | Listed for sale | $639,000+93.7%$205/sqft |
Source: NTREIS #20100188 Report a problem | ||
| 11/19/2009 | Sold | -- |
Source: Agent Provided Report a problem | ||
| 8/10/2009 | Listing removed | $329,900$106/sqft |
Source: Prudential Real Estate #11190341 Report a problem | ||
| 7/5/2009 | Price change | $329,900-4.4%$106/sqft |
Source: Prudential Real Estate #11190341 Report a problem | ||
| 4/26/2009 | Listed for sale | $345,000$111/sqft |
Source: Prudential Real Estate #11190341 Report a problem | ||
Public tax history
| Year | Property taxes | Tax assessment |
|---|---|---|
| 2025 | $2,772 -2.1% | $707,000 -2.8% |
| 2024 | $2,831 -2.9% | $727,000 +15% |
| 2023 | $2,915 -9.5% | $632,063 +5.6% |
| 2022 | $3,220 +9.1% | $598,303 +18.3% |
| 2021 | $2,952 +5% | $505,853 +5.9% |
| 2020 | $2,813 +2.2% | $477,876 -1.9% |
| 2019 | $2,753 +8.9% | $487,135 +14.6% |
| 2018 | $2,528 -69.5% | $425,255 +1.8% |
| 2017 | $8,297 +9.5% | $417,662 +8.5% |
| 2016 | $7,575 +9.5% | $384,866 +20.5% |
| 2015 | $6,919 | $319,500 -8.7% |
| 2014 | $6,919 | $349,800 +16.6% |
| 2013 | -- | $299,900 |
| 2012 | -- | $299,900 |
| 2011 | -- | $299,900 +0.9% |
| 2010 | -- | $297,200 -3.9% |
| 2009 | -- | $309,400 +2.9% |
| 2008 | -- | $300,800 +10.3% |
| 2007 | -- | $272,800 +6.7% |
| 2006 | -- | $255,600 |
| 2005 | -- | $255,600 |
| 2004 | -- | $255,600 |
| 2003 | -- | $255,600 +7.4% |
| 2002 | -- | $238,000 +7.8% |
| 2001 | -- | $220,800 +12.1% |
| 2000 | -- | $196,900 |
Find assessor info on the county website
Neighborhood: Winding Creek
Nearby homes
- $603,7003 bd2 ba2.3k sqft1064 Rosewood Dr, Grapevine, TX 76051Off Market
- $--4 bd4 ba3.4k sqft2085 Idlewood Dr, Grapevine, TX 76051Sold
- $292,6653 bd2 ba2.2k sqft2089 Idlewood Dr, Grapevine, TX 76051Off Market
- $3,500-- bd-- ba-- sqft2089 Idlewood Dr, Grapevine, TX 76051Off Market
- $589,1003 bd2 ba2.2k sqft2089 Idlewood Dr, Grapevine, TX 76051Off Market
- $6,8893 bd2 ba-- sqft2089 Idlewood Dr, Grapevine, TX 76051Off Market
- $--4 bd3 ba2.7k sqft1068 Rosewood Dr, Grapevine, TX 76051Sold
- $292,2175 bd3 ba3.1k sqft2088 Idlewood Dr, Grapevine, TX 76051Off Market
Nearby schools
GreatSchools rating
- 7/10Dove Elementary SchoolGrades: PK-5Distance: 0.3 mi
- 7/10Grapevine Middle SchoolGrades: 6-8Distance: 1 mi
- 8/10Grapevine High SchoolGrades: 9-12Distance: 2.8 mi
Schools provided by the listing agent
- Elementary: Dove
- Middle: Grapevine
- High: Grapevine
- District: Grapevine-Colleyville ISD
Source: NTREIS. This data may not be complete. We recommend contacting the local school district to confirm school assignments for this home.
Get a cash offer in 3 minutes
Find out how much your home could sell for in as little as 3 minutes with a no-obligation cash offer.
Estimated market value
$779,800
Get a cash offer in 3 minutes
Find out how much your home could sell for in as little as 3 minutes with a no-obligation cash offer.
Estimated market value
$779,800
- Texas
- Tarrant County
- Grapevine
- 76051
- Winding Creek
- 1060 Rosewood Dr
Nearby cities
Nearby neighborhoods
Nearby zip codes
Other Grapevine Topics
