Skip main navigation
Off market
  • $402,700

    1060 S 3rd St APT 257, San Jose, CA 95112

    1beds
    667sqft
    Condo
    Built in 2005
    -- sqft lot
    $402,700 Zestimate®
    $604/sqft
    $2,269 Estimated rent

    Home value

    $402,700

    $379,000 - $423,000

    $2,269/mo

    Zestimate® history
    Loading
    Loading...

    Owner options

    List your home for rent

    $2,269/mo

    Rent Zestimate®

    Find your next renter with Zillow Rental Manager. Plus, with online applications, you can quickly screen prospective tenants – for free.

    Learn more

    $2,269/mo

    Rent Zestimate®

    Refinance and save

    $3,077/mo

    Est. payment

    Refinancing to a lower rate could help reduce your monthly payments and save thousands over the life of the loan.

    See today's rates

    $3,077/mo

    Est. payment

    Explore your selling options

    Work with a Zillow partner agent

    Leverage their expertise and Zillow's premium Showcase listings to get your home seen by more buyers.

    Get started

    List with your own agent

    Get your home in front of millions of buyers by listing it on Zillow.

    Learn how to do it

    Sell it yourself

    Take full control of how buyers see your home on Zillow by listing For Sale by Owner (FSBO).

    List your home

    What's special

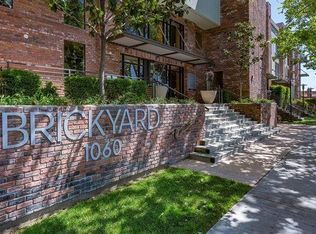
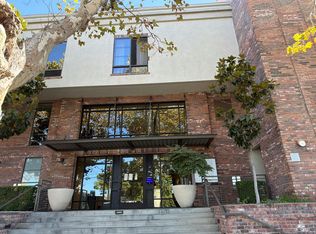
    Bright and spacious garden-style condo at the Brickyard near downtown San Jose. Quiet community with security gates, underground gated parking, gym, mail room, guest facilities, swimming pool, BBQ area, park-like gardens. Large bedroom, dining and office area; bathroom with shower over tub; kitchen with stainless-style appliances; laundry room with washer and dryer; walk-in closet; central heating and air conditioning. Freshly painted with new windows. Easy access to highways 280, 87, and 101. Close to downtown San Jose, shopping, restaurants, SJ State University, public transportation, Caltrain, and the new Google campus.

    This property is off market, which means it's not currently listed for sale or rent on Zillow. This may be different from what's available on other websites or public sources.
    Facts & features

    Interior

    Bedrooms & bathrooms
    • Bedrooms: 1
    • Bathrooms: 1
    • Full bathrooms: 1
    Heating
    • Forced air, Electric, Gas
    Cooling
    • Central
    Appliances
    • Included: Dishwasher, Dryer, Freezer, Garbage disposal, Microwave, Range / Oven, Refrigerator, Washer
    • Laundry: Washer / Dryer
    Features
    • Flooring: Tile, Laminate
    Interior area
    • Total interior livable area: 667 sqft

    Property

    Parking
    • Total spaces: 1
    • Parking features: Carport, Off-street, On-street, Garage
    Features
    • Exterior features: Stucco, Brick
    • Has spa: Yes
    Lot
    • Size: 435 sqft
    Details
    • Parcel number: 47242095

    Construction

    Type & style
    • Home type: Condo
    Materials
    • wood frame
    Condition
    • Year built: 2005

    Utilities & green energy

    • Utilities for property: Individual Electric Meters, Individual Gas Meters

    Community & neighborhood

    Security
    • Security features: Fire System - Sprinkler, Secured Garage / Parking, Controlled / Secured Access
    Community
    • Community features: Fitness Center
    Location
    • Region: San Jose

    HOA & financial

    HOA
    • Has HOA: Yes
    • HOA fee: $518 monthly

    Other

    Other facts
    • Listing Class: Residential
    • Dining Room: Dining Area in Family Room, Eat in Kitchen
    • Lot Size Area Maximum Units: Square Feet
    • Energy Features: Ceiling Insulation, Low Flow Shower, Double Pane Windows, Energy Star HVAC, Energy Star Appliances, Energy Star Lighting, Green Features
    • Lot Size Area Minimum Units: Square Feet
    • Structure SqFt Source: Assessor
    • Flooring: Tile, Carpet
    • Kitchen: Microwave, Dishwasher, Oven Range - Electric, Countertop - Granite, Cooktop - Electric, Exhaust Fan, Refrigerator
    • Garage Parking Features: Guest / Visitor Parking, Off-Street Parking, Underground Parking, On Street, Common Parking Area, Assigned Spaces, Parking Area, Gate / Door Opener
    • HOA Amenities: Elevator, Community Pool, Club House, Common Utility Room, Game Court (Indoor), Community Security Gate, Conference Facilities, Trash Chute, Garden / Greenbelt / Trails, Gym / Exercise Facility, Sauna / Spa / Hot Tub
    • Association Fees Include: Reserves, Roof, Sewer, Common Area Electricity, Exterior Painting, Garbage, Hot Water, Spa, or Tennis, Water, Common Area Gas, Insurance - Common Area, Maintenance - Common Area, Maintenance - Exterior, Recreation Facility, Security Service, Landscaping / Gardening, Pool
    • Listing Type: Exclusive Right to Sell
    • Security Features: Fire System - Sprinkler, Secured Garage / Parking, Controlled / Secured Access
    • Additional Rooms: Storage
    • Roof: Fiberglass
    • Bathroom: Shower and Tub, Granite, Solid Surface
    • Utilities: Individual Electric Meters, Individual Gas Meters
    • Sewer Septic: Sewer - Public
    • Communications: Cable TV
    • Heating: Central Forced Air - Gas
    • Amenities Misc.: Walk-in Closet, Security Gate, Garden Window
    • Construction Type: Brick, Concrete
    • Special Features: Elevator / Lift
    • Foundation: Concrete Block
    • HOA Exist Y/N: 1
    • HOA Fee: 518
    • Additional Listing Info: Not Applicable
    • Cooling: Central AC
    • Family Room: Kitchen / Family Room Combo
    • Laundry: Washer / Dryer
    • View: Garden / Greenbelt, Neighborhood
    • Pool: Pool - In Ground, Spa - In Ground
    • Bedrooms: Walk-in Closet
    • HOA Fee Frequency: Monthly
    • Water: Individual Water Meter
    • Property Faces: Northwest

    Price history

    DateEventPrice
    7/30/2021Sold$445,000-0.9%$667/sqft
    Source: MLSListings Inc #ML81844668 Report a problem
    5/31/2021Price change$449,000-3.4%$673/sqft
    Source: MLSListings Inc #ML81844668 Report a problem
    5/19/2021Listed for sale$465,000+190.6%$697/sqft
    Source: MLSListings Inc #ML81844668 Report a problem
    7/28/2011Sold$160,000-49.2%$240/sqft
    Source: Public Record Report a problem
    1/12/2006Sold$315,000$472/sqft
    Source: Public Record Report a problem

    Public tax history

    YearProperty taxesTax assessment
    2025$6,304 +5.5%$472,236 +2%
    2024$5,976 +1.9%$462,978 +2%
    2023$5,863 +0.5%$453,900 +2%
    2022$5,831 +109.4%$445,000 +139.7%
    2021$2,785 +1.5%$185,656 +1%
    2020$2,742 $183,753 +2%
    2019$2,742 +2.9%$180,151 +2%
    2018$2,665 $176,620 +2%
    2017$2,665 +0.9%$173,158 +2%
    2016$2,642 +5.7%$169,764 +1.5%
    2015$2,499 +3%$167,214 +2%
    2014$2,426 $163,940 +0.5%
    2013-- $163,200 +10.3%
    2012-- $148,000 -1.3%
    2011-- $150,000 -12.3%
    2010-- $171,000 -18.6%
    2009-- $210,000 -24.2%
    2008-- $277,100 -3%
    2007-- $285,800 +7%
    2006-- $267,046

    Find assessor info on the county website

    Neighborhood: Fairgrounds

    Nearby schools

    GreatSchools rating
    Get a cash offer in 3 minutes
    Find out how much your home could sell for in as little as 3 minutes with a no-obligation cash offer.
    Estimated market value
    $402,700
    Get a cash offer in 3 minutes
    Find out how much your home could sell for in as little as 3 minutes with a no-obligation cash offer.
    Estimated market value
    $402,700