Skip main navigation
Sold for $645,000
  • $645,000

    1060 S De Gaulle Court, Aurora, CO 80018

    4beds
    3,822sqft
    Single Family Residence
    Built in 2021
    7,109 Square Feet Lot
    $633,800 Zestimate®
    $169/sqft
    $3,384 Estimated rent

    Home value

    $633,800

    $596,000 - $678,000

    $3,384/mo

    Zestimate® history
    Loading
    Loading...

    Owner options

    List your home for rent

    $3,384/mo

    Rent Zestimate®

    Find your next renter with Zillow Rental Manager. Plus, with online applications, you can quickly screen prospective tenants – for free.

    Learn more

    $3,384/mo

    Rent Zestimate®

    Refinance and save

    $3,813/mo

    Est. payment

    Refinancing to a lower rate could help reduce your monthly payments and save thousands over the life of the loan.

    See today's rates

    $3,813/mo

    Est. payment

    Explore your selling options

    Work with a Zillow partner agent

    Leverage their expertise and Zillow's premium Showcase listings to get your home seen by more buyers.

    Get started

    List with your own agent

    Get your home in front of millions of buyers by listing it on Zillow.

    Learn how to do it

    Sell it yourself

    Take full control of how buyers see your home on Zillow by listing For Sale by Owner (FSBO).

    List your home

    What's special

    Full fencingCorner lotPocket officeInviting front porchPrimary suiteJack-and-jill bathCovered patio
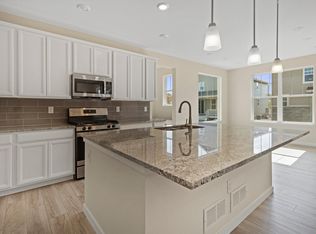
    QUICK MOVE-IN CORNER LOT AND 3 TANDEM CAR GARAGE!!! Don’t miss the opportunity to own this almost new home in the Waterstone community with built-in equity from day one. Located in a huge corner lot with a full finished back yard. This home offers 4 bedrooms, 3.5 bathrooms, a spacious office, and a bright great room. The expansive kitchen features an oversized island, pantry, and pocket office, perfect for work or study. Upstairs includes a primary suite, a secondary bedroom with a private bath, two additional bedrooms with a Jack-and-Jill bath, plus a convenient laundry room. Additional highlights include a 3-car tandem garage, covered patio, inviting front porch, full fencing, and an unfinished basement ready for your vision. This home is move-in ready and priced to sell quickly. HOUSE WITH SOLAR PANELS SYSTEM! Buyer will need to assume the solar plan at an average of $55 a month with HUGE energy savings!!

    Zillow last checked:

    Listing updated:

    Listed by:

    Emily Fernandez 720-296-3185 casamiamtg@gmail.com,

    Keller Williams Trilogy

    Bought with:

    Troy Williams, 40026389

    RE/MAX Professionals

    Source: REcolorado as distributed by MLS GRID,MLS#: 1543993MLS Logo

    Facts & features

    Interior

    Bedrooms & bathrooms
    • Bedrooms: 4
    • Bathrooms: 4
    • 3/4 bathrooms: 3
    • 1/2 bathrooms: 1
    • Main level bathrooms: 1
    Bedroom
    • Description: Primary Suite
    • Level: Upper
    Bedroom
    • Description: Secondary Bedroom
    • Level: Upper
    Bedroom
    • Description: Secondary Bedroom
    • Level: Upper
    Bedroom
    • Description: Secondary Suite With Own Bath
    • Level: Upper
    Bathroom
    • Description: Powder Bath
    • Features: En Suite Bathroom, Primary Suite
    • Level: Main
    Bathroom
    • Description: Primary Bathroom Inside Primary Bedroom
    • Level: Upper
    Bathroom
    • Description: Jack And Jill Bathroom
    • Level: Upper
    Bathroom
    • Description: Bathroom Inside Secondary Suite
    • Level: Upper
    Dining room
    • Level: Main
    Kitchen
    • Description: Pocket Office Right Next To The Kitchen
    • Level: Main
    Laundry
    • Description: Walk-In Laundry Room
    • Level: Upper
    Living room
    • Description: Great Room
    • Level: Main
    Office
    • Description: Oversized Office Right Next To The Entrance
    • Level: Main
    Heating
    • Forced Air
    Cooling
    • Central Air
    Appliances
    • Included: Dishwasher, Disposal, Dryer, Microwave, Range, Refrigerator, Self Cleaning Oven, Washer
    • Laundry: In Unit
    Features
    • Granite Counters, High Ceilings, Jack & Jill Bathroom, Kitchen Island, Open Floorplan, Pantry, Primary Suite, Smart Thermostat, Smoke Free, Walk-In Closet(s)
    • Flooring: Carpet, Laminate, Tile
    • Windows: Double Pane Windows
    • Basement: Full,Unfinished
    Interior area
    • Total structure area: 3,822
    • Total interior livable area: 3,822 sqft
    • Finished area above ground: 2,631
    • Finished area below ground: 0

    Property

    Parking
    • Total spaces: 3
    • Parking features: Concrete, Dry Walled, Tandem
    • Attached garage spaces: 3
    Features
    • Levels: Two
    • Stories: 2
    • Patio & porch: Covered, Deck, Front Porch, Patio
    • Exterior features: Garden, Private Yard
    • Fencing: Full
    Lot
    • Size: 7,109 Square Feet
    • Features: Corner Lot, Irrigated, Landscaped, Sprinklers In Front, Sprinklers In Rear
    • Residential vegetation: Grassed, Other
    Details
    • Parcel number: 035319792
    • Special conditions: Standard

    Construction

    Type & style
    • Home type: SingleFamily
    • Architectural style: Contemporary,Traditional
    • Property subtype: Single Family Residence
    Materials
    • Cement Siding, Concrete, Frame, Other, Stone
    • Foundation: Structural
    • Roof: Composition
    Condition
    • Year built: 2021
    Details
    • Builder model: Ahsbrook
    • Builder name: Lennar

    Utilities & green energy

    • Electric: 110V, 220 Volts
    • Sewer: Public Sewer
    • Water: Public
    • Utilities for property: Electricity Connected, Internet Access (Wired), Natural Gas Connected, Phone Available
    Green energy
    • Energy efficient items: Appliances, Doors, Thermostat, Windows

    Community & HOA

    Community
    • Security: Carbon Monoxide Detector(s), Smoke Detector(s), Video Doorbell
    • Subdivision: Waterstone Sub Flg 1
    HOA
    • Has HOA: Yes
    • Amenities included: Park
    • Services included: Maintenance Grounds, Recycling, Snow Removal, Trash
    • HOA fee: $33 monthly
    • HOA name: Waterstone MSI
    • HOA phone: 303-420-4433
    Location
    • Region: Aurora

    Financial & listing details

    • Price per square foot: $169/sqft
    • Tax assessed value: $642,400
    • Annual tax amount: $7,618
    • Date on market: 2/6/2026
    • Listing terms: Cash,Conventional,FHA,Other,VA Loan
    • Exclusions: Seller's Personal Property
    • Ownership: Individual
    • Electric utility on property: Yes
    • Road surface type: Paved

    Price history

    DateEventPrice
    4/7/2026Sold$645,000+0.8%$169/sqft
    Source: REcolorado as distributed by MLS GRID #1543993 Report a problem
    3/2/2026Pending sale$640,000$167/sqft
    Source: REcolorado as distributed by MLS GRID #1543993 Report a problem
    2/6/2026Listed for sale$640,000+14%$167/sqft
    Source: REcolorado as distributed by MLS GRID #1543993 Report a problem
    2/6/2026Listing removed$4,000$1/sqft
    Source: REcolorado as distributed by MLS GRID #3779777 Report a problem
    1/9/2026Listed for rent$4,000$1/sqft
    Source: REcolorado as distributed by MLS GRID #3779777 Report a problem
    6/22/2021Sold$561,250$147/sqft
    Source: Public Record Report a problem

    Public tax history

    YearProperty taxesTax assessment
    2025$7,618 +4.5%$40,150 -4.4%
    2024$7,291 +14.1%$41,996 -8.9%
    2023$6,392 +84.2%$46,124 +29.3%
    2022$3,471 $35,660 +86.1%
    2021-- $19,161 +54.5%
    2020$1,827 +50663.3%$12,402
    2019$4 --
    2018$4 $28
    Find assessor info on the county website

    Neighborhood: Waterstone

    Nearby schools

    GreatSchools rating
    Schools provided by the listing agent
    • Elementary: Murphy Creek K-8
    • Middle: Murphy Creek K-8
    • High: Vista Peak
    • District: Adams-Arapahoe 28J

    Source: REcolorado as distributed by MLS GRID. This data may not be complete. We recommend contacting the local school district to confirm school assignments for this home.

    Get a cash offer in 3 minutes
    Find out how much your home could sell for in as little as 3 minutes with a no-obligation cash offer.
    Estimated market value
    $633,800
    Get a cash offer in 3 minutes
    Find out how much your home could sell for in as little as 3 minutes with a no-obligation cash offer.
    Estimated market value
    $633,800