A Perfect Oasis in the heart of Lakewood. This charming 3-bedroom, 2-bath home sits on a rare half-acre lot and truly feels like your own private retreat. The main level offers easy, one-level living with hardwood floors, two bedrooms, a bath, and a practical mudroom—perfect for kicking off boots and coats on a winter day.
Downstairs, the full basement features a spacious family/recreation room, a guest bedroom with an egress window, a second bathroom, laundry/utility area, and a wet bar—ideal for entertaining or relaxing. Step outside and you’ll be transported—mature trees surround a large patio, creating a peaceful outdoor space for morning coffee or evening gatherings. Looking for a little farm life in the city? This is it. Zoned R-1-12, the property allows for large and small animals—think chickens, goats, even a horse. It’s fully fenced and includes three paddocks to accommodate your pets. The oversized garage is a dream, complete with built-ins, and attached is an incredible bonus space that can serve as a workshop, studio, or office. Whether you’re a business owner, woodworker, artist, or hobbyist, there’s space tailored for you. Owned solar panels help reduce monthly electric bills. Just minutes from Belmar Shopping Center (Whole Foods, Target, and more), with easy access to downtown or the mountains via 6th Ave. This one-of-a-kind property offers everything: half an acre, a spacious garage, bonus workshop/studio, and a warm, inviting home. Truly, a perfect oasis.
Sold for $672,000
$672,000
1060 S Estes Court, Lakewood, CO 80226
3beds
2,160sqft
Single Family Residence
Built in 1954
0.55 Acres Lot
$676,500 Zestimate®
$311/sqft
$3,154 Estimated rent
Home value
$676,500
$622,000 - $731,000
$3,154/mo
Zestimate® history
Owner options
List your home for rent
$3,154/mo
Rent Zestimate®
Find your next renter with Zillow Rental Manager. Plus, with online applications, you can quickly screen prospective tenants – for free.
$3,154/mo
Rent Zestimate®
Refinance and save
$3,887/mo
Est. payment
Refinancing to a lower rate could help reduce your monthly payments and save thousands over the life of the loan.
$3,887/mo
Est. payment
Explore your selling options
Work with a Zillow partner agent
Leverage their expertise and Zillow's premium Showcase listings to get your home seen by more buyers.
Get startedList with your own agent
Get your home in front of millions of buyers by listing it on Zillow.
Learn how to do itSell it yourself
Take full control of how buyers see your home on Zillow by listing For Sale by Owner (FSBO).
List your homeWhat's special
Zillow last checked:
Listing updated:
Listed by:
Heidi P Martinez heidi@HPMColoradoRealEstate.com,
Coldwell Banker Global Luxury Denver
Bought with:
Jon Urban, 040009589
Urban Companies
Source: REcolorado as distributed by MLS GRID,MLS#: 8192332
Facts & features
Interior
Bedrooms & bathrooms
- Bedrooms: 3
- Bathrooms: 2
- 3/4 bathrooms: 2
- Main level bathrooms: 1
- Main level bedrooms: 2
Bedroom
- Description: Light & Bright
- Level: Main
- Area: 99 Square Feet
- Dimensions: 11 x 9
Bedroom
- Description: Newer Egress Window
- Level: Basement
- Area: 198 Square Feet
- Dimensions: 22 x 9
Bathroom
- Description: Large Shower
- Level: Main
Bathroom
- Description: Remodeled 2018
- Level: Basement
Other
- Description: Accommodates A King Sized Bed And Dresser
- Level: Main
- Area: 143 Square Feet
- Dimensions: 11 x 13
Bonus room
- Description: Wet Bar
- Level: Basement
- Area: 182 Square Feet
- Dimensions: 13 x 14
Dining room
- Description: Nice Opening To Living Room
- Level: Main
- Area: 110 Square Feet
- Dimensions: 11 x 10
Family room
- Description: Wide Open Rec Area
- Level: Basement
- Area: 242 Square Feet
- Dimensions: 11 x 22
Kitchen
- Description: Ss Appliances, Granite Countertops
- Level: Main
- Area: 180 Square Feet
- Dimensions: 12 x 15
Laundry
- Description: Utility Sink, Freezer,
- Level: Basement
Living room
- Description: Beautiful Hardwood Floors
- Level: Main
- Area: 294 Square Feet
- Dimensions: 14 x 21
Mud room
- Level: Main
- Area: 60 Square Feet
- Dimensions: 6 x 10
Workshop
- Description: Detached Workshop/Studio - Heat & Wall Ac
- Area: 330 Square Feet
- Dimensions: 22 x 15
Heating
- Forced Air, Natural Gas
Cooling
- Central Air
Appliances
- Included: Bar Fridge, Dishwasher, Disposal, Dryer, Freezer, Microwave, Range, Refrigerator, Washer
- Laundry: In Unit
Features
- Ceiling Fan(s), Granite Counters, High Speed Internet, Pantry, Radon Mitigation System, Solid Surface Counters, Wet Bar
- Flooring: Tile, Vinyl, Wood
- Windows: Double Pane Windows
- Basement: Finished,Full,Interior Entry,Sump Pump
- Number of fireplaces: 1
- Fireplace features: Living Room
- Common walls with other units/homes: No Common Walls
Interior area
- Total structure area: 2,160
- Total interior livable area: 2,160 sqft
- Finished area above ground: 1,080
- Finished area below ground: 1,026
Property
Parking
- Total spaces: 8
- Parking features: Dry Walled, Exterior Access Door, Oversized, Storage
- Garage spaces: 2
- Details: Off Street Spaces: 6
Features
- Levels: One
- Stories: 1
- Patio & porch: Front Porch, Patio
- Exterior features: Fire Pit
- Fencing: Full
Lot
- Size: 0.55 Acres
- Features: Landscaped, Level, Many Trees, Near Public Transit, Sprinklers In Front, Sprinklers In Rear
Details
- Parcel number: 4915415041
- Zoning: R-1-12
- Special conditions: Standard
- Horses can be raised: Yes
- Horse amenities: Paddocks, Water Not Provided
Construction
Type & style
- Home type: SingleFamily
- Architectural style: Traditional
- Property subtype: Single Family Residence
Materials
- Wood Siding
- Roof: Composition
Condition
- Updated/Remodeled
- Year built: 1954
Utilities & green energy
- Electric: 110V, 220 Volts
- Sewer: Public Sewer
- Water: Public
- Utilities for property: Electricity Connected, Natural Gas Available, Natural Gas Connected
Community & HOA
Community
- Security: Carbon Monoxide Detector(s), Smoke Detector(s)
- Subdivision: Belmar Gardens
HOA
- Has HOA: No
Location
- Region: Lakewood
Financial & listing details
- Price per square foot: $311/sqft
- Tax assessed value: $686,502
- Annual tax amount: $4,565
- Date on market: 8/7/2025
- Listing terms: Cash,Conventional,FHA,VA Loan
- Exclusions: Sellers Personal Property
- Ownership: Corporation/Trust
- Electric utility on property: Yes
- Road surface type: Paved
Price history
| Date | Event | Price |
|---|---|---|
| 10/28/2025 | Sold | $672,000-3.7%$311/sqft |
Source:  REcolorado as distributed by MLS GRID #8192332 Report a problem REcolorado as distributed by MLS GRID #8192332 Report a problem | ||
| 9/18/2025 | Pending sale | $698,000$323/sqft |
Source: REcolorado as distributed by MLS GRID #8192332 Report a problem | ||
| 8/7/2025 | Listed for sale | $698,000+64.2%$323/sqft |
Source: REcolorado as distributed by MLS GRID #8192332 Report a problem | ||
| 11/17/2016 | Sold | $425,000-1.2%$197/sqft |
Source: Public Record Report a problem | ||
| 9/28/2016 | Listed for sale | $430,000+84.5%$199/sqft |
Source: RE/MAX ALLIANCE #5908787 Report a problem | ||
| 1/22/2002 | Sold | $233,000$108/sqft |
Source: Public Record Report a problem | ||
Public tax history
| Year | Property taxes | Tax assessment |
|---|---|---|
| 2025 | $4,565 +0.5% | $42,907 -13.8% |
| 2024 | $4,543 +33.6% | $49,786 |
| 2023 | $3,399 -1.4% | $49,786 +36.9% |
| 2022 | $3,447 +8.7% | $36,360 -2.8% |
| 2021 | $3,170 | $37,405 +8.4% |
| 2020 | $3,170 +1.3% | $34,515 |
| 2019 | $3,130 +30% | $34,515 +34.5% |
| 2018 | $2,408 | $25,653 |
| 2017 | $2,408 +14.3% | $25,653 +9% |
| 2016 | $2,106 | $23,526 |
| 2015 | $2,106 +9% | $23,526 +17.8% |
| 2014 | $1,932 +5.3% | $19,965 |
| 2013 | $1,835 +2% | $19,965 +4.3% |
| 2012 | $1,799 +5.3% | $19,151 |
| 2011 | $1,708 +0.2% | $19,151 +4.7% |
| 2010 | $1,704 +0.7% | $18,290 |
| 2009 | $1,693 +0.2% | $18,290 +0.9% |
| 2008 | $1,689 -1.3% | $18,120 |
| 2007 | $1,710 +2.4% | $18,120 -0.4% |
| 2006 | $1,670 -4.2% | $18,190 -2% |
| 2005 | $1,744 +9% | $18,560 |
| 2004 | $1,600 +10.9% | $18,560 |
| 2003 | $1,442 +1.7% | $18,560 +12.6% |
| 2002 | $1,418 +6.2% | $16,490 +21.1% |
| 2001 | $1,335 -0.8% | $13,620 |
| 2000 | $1,346 | $13,620 |
Find assessor info on the county website
Neighborhood: Belmar Gardens
Nearby homes
- $433,3002 bd1 ba893 sqft1020 S Estes Ct, Lakewood, CO 80226Off Market
- $528,1003 bd1 ba1.1k sqft1090 S Estes Ct, Lakewood, CO 80226Off Market

- $675,6002 bd2 ba1.8k sqft1055 S Estes Ct, Lakewood, CO 80226Off Market
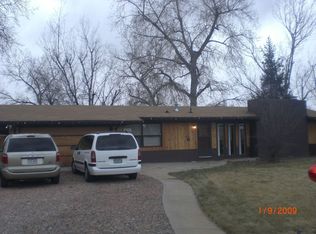
- $440,9002 bd1 ba954 sqft8787 W Mississippi Ave, Lakewood, CO 80226Off Market
- $579,0003 bd2 ba2k sqft8801 W Mississippi Ave, Lakewood, CO 80226Off Market
- $678,3003 bd2 ba1.6k sqft1045 S Estes Ct, Lakewood, CO 80226Off Market
- $615,7004 bd2 ba1.7k sqft1000 S Estes Ct, Lakewood, CO 80226Off Market
- $720,4003 bd2 ba1.8k sqft1075 S Dudley St, Lakewood, CO 80226Off Market
Nearby schools
GreatSchools rating
- 5/10Belmar School of Integrated ArtsGrades: K-5Distance: 0.4 mi
- 4/10Creighton Middle SchoolGrades: 6-8Distance: 1.7 mi
- 8/10Lakewood High SchoolGrades: 9-12Distance: 2.3 mi
Schools provided by the listing agent
- Elementary: Belmar
- Middle: Creighton
- High: Lakewood
- District: Jefferson County R-1
Source: REcolorado as distributed by MLS GRID. This data may not be complete. We recommend contacting the local school district to confirm school assignments for this home.
Get a cash offer in 3 minutes
Find out how much your home could sell for in as little as 3 minutes with a no-obligation cash offer.
Estimated market value
$676,500
Get a cash offer in 3 minutes
Find out how much your home could sell for in as little as 3 minutes with a no-obligation cash offer.
Estimated market value
$676,500
- Colorado
- Jefferson County
- Lakewood
- 80226
- Belmar Gardens
- 1060 S Estes Court
Nearby cities
Nearby neighborhoods
Nearby zip codes
Other Lakewood Topics
