Skip main navigation
Accepting backups
  • Price cut: $100K (6/5)
    $2,550,000

    1060 S Garfield St, Denver, CO 80209

    5beds
    5,142sqft
    : 
    Loading
    Get pre-qualified
    Single Family Residence
    Built in 2025
    6,250 Square Feet Lot
    $-- Zestimate®
    $496/sqft
    $-- HOA

    What's special

    Finished basementVersatile loftMassive preserved spruce treeThree en-suite bedroomsCovered patioHidden walk-in pantrySpacious family room
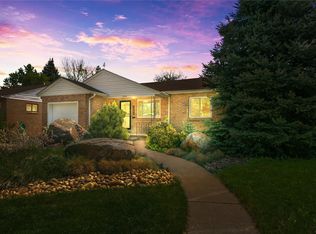
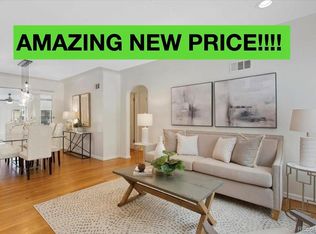
    Located on a quiet residential block with limited access to the North, this striking new build in Cory-Merrill balances architectural intention with a rare, secluded tranquility. The backyard serves as a private sanctuary, anchored by a massive, preserved spruce tree that creates a natural privacy and sound buffer for the outdoor living spaces. Entertaining is intuitive with a built-in wet with a pass-through window that connects the light-filled interior to the covered patio.The gourmet kitchen is equal parts statement and utility, anchored by an oversized island and a hidden walk-in pantry, while the living room unfolds seamlessly to the same covered patio with its own fireplace-blurring the line between indoors and out. Upstairs, a versatile loft complements three en-suite bedrooms, while the finished basement extends the home with two additional bedrooms and a spacious family room and wet bar. Modern in spirit and timeless in execution, this is Cory-Merrill reimagined-offering a premier location with the peace of a hidden retreat.
    78 days
    |
    483
    |
    19
    |

    Zillow last checked:

    Listing updated:

    Listed by:

    Kristin Harris 720-877-1538,

    milehimodern - Boulder

    Source: IRES as distributed by MLS GRID,MLS#: 1057496MLS Logo

      Facts & features

      Interior

      Bedrooms & bathrooms
      • Bedrooms: 5
      • Bathrooms: 5
      • Full bathrooms: 2
      • 3/4 bathrooms: 2
      • 1/2 bathrooms: 1
      • Main level bathrooms: 1
      Rooms
      • Room types: Loft
      Primary bedroom
      • Description: Wood
      • Features: Full Primary Bath, 5 Piece Primary Bath
      • Level: Upper
      • Area: 378 Square Feet
      • Dimensions: 27 x 14
      Bedroom 2
      • Level: Upper
      Bedroom 3
      • Level: Upper
      Bedroom 4
      • Level: Basement
      Bedroom 5
      • Level: Basement
      Dining room
      • Level: Main
      Family room
      • Level: Basement
      Great room
      • Level: Main
      Kitchen
      • Description: Wood
      • Level: Main
      • Area: 280 Square Feet
      • Dimensions: 14 x 20
      Laundry
      • Level: Upper
      Study
      • Level: Main
      Heating
      • Forced Air
      Cooling
      • Central Air
      Appliances
      • Included: Gas Range, Dishwasher, Refrigerator, Bar Fridge
      • Laundry: Washer/Dryer Hookup
      Features
      • Separate Dining Room, Open Floorplan, Pantry, Walk-In Closet(s), Wet Bar, Kitchen Island, High Ceilings
      • Flooring: Wood
      • Doors: French Doors
      • Basement: Full,Partially Finished
      • Has fireplace: Yes
      • Fireplace features: Two or More, Gas, Multi-Sided, Bedroom, Great Room
      Interior area
      • Total structure area: 3,501
      • Total interior livable area: 5,142 sqft
      • Finished area above ground: 3,501

      Property

      Parking
      • Total spaces: 2
      • Parking features: Detached
      • Garage spaces: 2
      • Details: Detached
      Accessibility
      • Accessibility features: Level Lot
      Features
      • Levels: Two
      • Stories: 2
      • Patio & porch: Patio
      • Exterior features: Balcony
      • Fencing: Fenced
      Lot
      • Size: 6,250 Square Feet
      • Features: Level, City Limits, Paved
      Details
      • Parcel number: 513524008
      • Zoning: E-SU-DX

      Construction

      Type & style
      • Home type: SingleFamily
      • Architectural style: Contemporary
      • Property subtype: Single Family Residence
      Materials
      • Frame, Moss Rock
      • Roof: Rubber
      Condition
      • New construction: Yes
      • Year built: 2025

      Utilities & green energy

      • Sewer: Public Sewer
      • Water: City
      • Utilities for property: Natural Gas Available, Electricity Available, Other

      Community & HOA

      Community
      • Subdivision: Cory-Merrill
      HOA
      • Has HOA: No
      Location
      • Region: Denver

      Financial & listing details

      • Price per square foot: $496/sqft
      • Tax assessed value: $807,600
      • Annual tax amount: $3,994
      • Date on market: 4/25/2026
      • Listing terms: Cash,Conventional
      • Exclusions: Staging items
      • Electric utility on property: Yes
      • Road surface type: Asphalt

        Estimated market value

        Not available

        Estimated sales range

        Not available

        Not available

        Price history

        DateEventPrice
        6/23/2026Pending sale$2,550,000$496/sqft
        Source: REcolorado as distributed by MLS GRID #IR1057496 Report a problem
        6/5/2026Price change$2,550,000-3.8%$496/sqft
        Source: IRES as distributed by MLS GRID #1057496 Report a problem
        5/16/2026Price change$2,650,000-1.7%$515/sqft
        Source: IRES as distributed by MLS GRID #1057496 Report a problem
        4/25/2026Listed for sale$2,695,000+276.9%$524/sqft
        Source: IRES as distributed by MLS GRID #1057496 Report a problem
        8/3/2023Listing removed--
        Source: Zillow Rentals Report a problem
        7/18/2023Price change$2,350-21.7%
        Source: Zillow Rentals Report a problem
        7/13/2023Listed for rent$3,000+15.6%$1/sqft
        Source: Zillow Rentals Report a problem
        7/5/2023Sold$715,000+120.1%$139/sqft
        Source: Public Record Report a problem
        6/30/2022Listing removed--
        Source: Zillow Rental Network Premium Report a problem
        6/13/2022Price change$2,595-3.9%$1/sqft
        Source: Zillow Rental Network Premium Report a problem
        6/6/2022Price change$2,700-3.6%$1/sqft
        Source: Zillow Rental Network Premium Report a problem
        5/24/2022Price change$2,800+3.7%$1/sqft
        Source: Zillow Rental Network Premium Report a problem
        5/19/2022Listed for rent$2,700+25.6%$1/sqft
        Source: Zillow Rental Network Premium Report a problem
        3/24/2021Listing removed--
        Source: Owner Report a problem
        10/19/2018Listing removed$2,150
        Source: Owner Report a problem
        9/13/2018Price change$2,150-8.5%
        Source: Owner Report a problem
        8/17/2018Price change$2,350-6%
        Source: Owner Report a problem
        8/13/2018Listed for rent$2,500
        Source: Owner Report a problem
        3/18/2012Listing removed$324,900$63/sqft
        Source: Star Brokers #073507 Report a problem
        5/27/2011Price change$324,900+1.6%$63/sqft
        Source: Star Brokers #073507 Report a problem
        4/29/2011Price change$319,875-1.5%$62/sqft
        Source: Bingham & Co., Inc. #973507 Report a problem
        4/9/2011Price change$324,900-1.5%$63/sqft
        Source: Bingham & Co., Inc. #973507 Report a problem
        3/3/2011Price change$329,875-2.7%$64/sqft
        Source: Bingham & Co., Inc. #973507 Report a problem
        2/11/2011Listed for sale$339,000+11.5%$66/sqft
        Source: Bingham & Co., Inc. #967579 Report a problem
        10/1/2008Sold$304,000+6.3%$59/sqft
        Source: Public Record Report a problem
        5/14/2004Sold$286,000$56/sqft
        Source: Public Record Report a problem

        Public tax history

        YearProperty taxesTax assessment
        2024$3,908 +25.5%$50,430 -5.9%
        2023$3,113 +3.6%$53,620 +37%
        2022$3,005 +5.6%$39,140 -2.8%
        2021$2,847 +2.9%$40,270 +4.9%
        2020$2,767 +32.2%$38,374 -0.7%
        2019$2,094 $38,642 +42.8%
        2018$2,094 +0.3%$27,060
        2017$2,087 -7.9%$27,060 -6.7%
        2016$2,266 +15.2%$29,000
        2015$1,967 0%$29,000 +22.5%
        2014$1,968 +66.4%$23,680 +11.3%
        2003$1,183 +1.9%$21,270 +7.6%
        2002$1,161 $19,760 +20%
        2001-- $16,460
        Find assessor info on the county website

        Monthly payment

        Est. payment

        Payment breakdown

        Explore the cost of this home by adjusting the details. Changes won't be saved.
        All calculations are estimates and provided by Zillow, Inc. for informational purposes only. Actual amounts may vary.
        HOA fees may include property taxes on listings classified as Co-Ops. Contact the listing agent and/or owner for fee details.
        Mortgage interest rates are dependent on a number of factors, including credit score, down payment, and repayment length. Interest rate data provided by Zillow Group Marketplace, Inc. as of 1/1/1970 from various mortgage lenders with which we have lead or other similar arrangements; the Estimated Payment is an average of those rates.
        See how much you could borrow to make a competitive offer.

        Climate risks

        Neighborhood: Belcaro

        Getting around

        74 / 100
        Very Walkable
        39 / 100
        Some Transit
        77 / 100
        Very Bikeable

        Nearby schools

        GreatSchools rating
        Schools provided by the listing agent
        • Elementary: Cory
        • Middle: Merrill
        • High: South

        Source: IRES as distributed by MLS GRID. This data may not be complete. We recommend contacting the local school district to confirm school assignments for this home.

        A local agent can set up tours, give advice and negotiate with sellers.

        Browse local experts

        Similar homes