Welcome to this completely renovated home with modern amenities and beautiful architecture. Sunlight and original woodwork greet you as you enter this historic home. The living room is spacious and opens up to the formal dining room with crown molding and bay window which fills the room with natural light .The kitchen has newer shaker style cabinets, granite countertops and stainless steel appliances. The 2nd floor has private office and 2 spacious bedrooms as well as a full bath and laundry!!! The 3rd floor is a pleasant surprise with a HUGE bedroom that can easily be transformed into a master suite by adding a bathroom. Enjoy your green space in the backyard with deck off the back, 2 car garage and large fully fenced yard. This home is located between I-64 and I-44, walking distance from Central West End & The Grove and tons of cafes and restaurants. *Property is not "on" Kingshighway- it's tucked between Arco and Gibson in The Grove you cannot access it from Kingshighway*
Closed
Listed by: Keller Williams Realty St. Louis • Lauren M Risley • Contact: 314-517-3165
Bought with: RE/MAX Results
Price Unknown
1060 S Kingshighway Blvd, Saint Louis, MO 63110
3beds
1,907sqft
Single Family Residence
Built in 1909
5,401 Square Feet Lot
$-- Zestimate®
$--/sqft
$2,413 Estimated rent
Home value
Not available
Estimated sales range
Not available
$2,413/mo
Zestimate® history
Owner options
List your home for rent
$2,413/mo
Rent Zestimate®
Find your next renter with Zillow Rental Manager. Plus, with online applications, you can quickly screen prospective tenants – for free.
$2,413/mo
Rent Zestimate®
Refinance and save
Refinancing to a lower rate could help reduce your monthly payments and save thousands over the life of the loan.
Explore your selling options
Work with a Zillow partner agent
Leverage their expertise and Zillow's premium Showcase listings to get your home seen by more buyers.
Get startedList with your own agent
Get your home in front of millions of buyers by listing it on Zillow.
Learn how to do itSell it yourself
Take full control of how buyers see your home on Zillow by listing For Sale by Owner (FSBO).
List your homeWhat's special
Huge bedroomGreen spaceFormal dining roomPrivate officeOriginal woodworkBeautiful architecture
Zillow last checked:
Listing updated:
Listed by:
Lauren M Risley 314-517-3165,
Keller Williams Realty St. Louis
Bought with:
Mary Krummenacher, 2002013461
RE/MAX Results
Source: MARIS,MLS#: 23065605 Originating MLS: St. Louis Association of REALTORS
Originating MLS: St. Louis Association of REALTORSFacts & features
Interior
Bedrooms & bathrooms
- Bedrooms: 3
- Bathrooms: 2
- Full bathrooms: 1
- 1/2 bathrooms: 1
- Main level bathrooms: 1
Primary bedroom
- Features: Floor Covering: Wood, Wall Covering: Some
- Level: Upper
- Area: 154
- Dimensions: 14x11
Bedroom
- Features: Floor Covering: Wood, Wall Covering: Some
- Level: Upper
- Area: 150
- Dimensions: 10x15
Bedroom
- Features: Floor Covering: Carpeting, Wall Covering: Some
- Level: Upper
- Area: 377
- Dimensions: 13x29
Dining room
- Features: Floor Covering: Parquet, Wall Covering: Some
- Level: Main
- Area: 168
- Dimensions: 12x14
Family room
- Features: Floor Covering: Parquet, Wall Covering: Some
- Level: Main
- Area: 168
- Dimensions: 12x14
Kitchen
- Features: Floor Covering: Parquet, Wall Covering: Some
- Level: Main
- Area: 110
- Dimensions: 10x11
Office
- Features: Floor Covering: Wood, Wall Covering: Some
- Level: Upper
- Area: 72
- Dimensions: 8x9
Heating
- Forced Air, Natural Gas
Cooling
- Ceiling Fan(s), Central Air, Electric
Appliances
- Included: Electric Water Heater, Dishwasher, Disposal, Microwave, Gas Range, Gas Oven, Stainless Steel Appliance(s)
- Laundry: 2nd Floor
Features
- Entrance Foyer, High Ceilings, Special Millwork, Walk-In Closet(s), Separate Dining, Custom Cabinetry, Granite Counters
- Flooring: Carpet, Hardwood
- Doors: Panel Door(s)
- Windows: Bay Window(s), Insulated Windows
- Basement: Full,Unfinished
- Has fireplace: No
- Fireplace features: None
Interior area
- Total structure area: 1,907
- Total interior livable area: 1,907 sqft
- Finished area above ground: 1,907
Property
Parking
- Total spaces: 2
- Parking features: Alley Access, Detached
- Garage spaces: 2
Features
- Levels: Two
- Patio & porch: Deck, Patio
Lot
- Size: 5,401 Square Feet
- Dimensions: 39 x 134 x 55 x 135
- Features: Near Public Transit, Corner Lot, Level
Details
- Additional structures: Garage(s)
- Parcel number: 50420004700
- Special conditions: Standard
Construction
Type & style
- Home type: SingleFamily
- Architectural style: Historic,Other
- Property subtype: Single Family Residence
Materials
- Brick, Other
- Foundation: Stone
Condition
- Updated/Remodeled
- New construction: No
- Year built: 1909
Utilities & green energy
- Sewer: Public Sewer
- Water: Public
Community & HOA
Community
- Subdivision: Gibson Add
Location
- Region: Saint Louis
Financial & listing details
- Tax assessed value: $130,000
- Annual tax amount: $1,049
- Date on market: 11/1/2023
- Cumulative days on market: 16 days
- Listing terms: Cash,FHA,Conventional,VA Loan
- Ownership: Private
- Road surface type: Concrete
Price history
| Date | Event | Price |
|---|---|---|
| 12/14/2023 | Sold | -- |
Source:  MARIS #23065605 Report a problem MARIS #23065605 Report a problem | ||
| 11/17/2023 | Pending sale | $374,000$196/sqft |
Source: MARIS #23065605 Report a problem | ||
| 11/1/2023 | Listed for sale | $374,000-1.3%$196/sqft |
Source: MARIS #23065605 Report a problem | ||
| 11/1/2023 | Listing removed | -- |
Source: MARIS #23053433 Report a problem | ||
| 10/12/2023 | Price change | $379,000-1.3%$199/sqft |
Source: MARIS #23053433 Report a problem | ||
| 9/19/2023 | Price change | $384,000-1.3%$201/sqft |
Source: MARIS #23053433 Report a problem | ||
| 9/4/2023 | Listed for sale | $389,000-2.7%$204/sqft |
Source: MARIS #23020357 Report a problem | ||
| 8/17/2023 | Listing removed | -- |
Source: MARIS #23020357 Report a problem | ||
| 7/6/2023 | Listed for sale | $399,900+14.3%$210/sqft |
Source: MARIS #23020357 Report a problem | ||
| 3/7/2023 | Listing removed | -- |
Source: Zillow Rentals Report a problem | ||
| 3/2/2023 | Listed for rent | $2,495$1/sqft |
Source: Zillow Rentals Report a problem | ||
| 3/1/2023 | Listing removed | -- |
Source: Zillow Rentals Report a problem | ||
| 2/27/2023 | Price change | $2,495-7.6%$1/sqft |
Source: Zillow Rentals Report a problem | ||
| 2/16/2023 | Listed for rent | $2,700+35%$1/sqft |
Source: Zillow Rentals Report a problem | ||
| 8/26/2022 | Sold | -- |
Source: MARIS #22044563 Report a problem | ||
| 8/4/2022 | Pending sale | $350,000$184/sqft |
Source: MARIS #22044563 Report a problem | ||
| 7/19/2022 | Listed for sale | $350,000-15.7%$184/sqft |
Source: MARIS #22044563 Report a problem | ||
| 1/31/2022 | Listing removed | -- |
Source: MARIS #21082250 Report a problem | ||
| 11/23/2021 | Listed for sale | $415,000+38.8%$218/sqft |
Source: MARIS #21082250 Report a problem | ||
| 7/1/2021 | Listing removed | -- |
Source: Zillow Rental Manager Report a problem | ||
| 6/24/2021 | Listed for rent | $2,000$1/sqft |
Source: Zillow Rental Manager Report a problem | ||
| 6/2/2021 | Listing removed | -- |
Source: MARIS #21010323 Report a problem | ||
| 4/19/2021 | Listed for sale | $299,000$157/sqft |
Source: MARIS #21010323 Report a problem | ||
| 4/16/2021 | Pending sale | $299,000$157/sqft |
Source: MARIS #21010323 Report a problem | ||
| 4/16/2021 | Listed for sale | $299,000$157/sqft |
Source: MARIS #21010323 Report a problem | ||
| 3/18/2021 | Pending sale | $299,000$157/sqft |
Source: MARIS #21010323 Report a problem | ||
| 3/12/2021 | Listed for sale | $299,000$157/sqft |
Source: MARIS #21010323 Report a problem | ||
Public tax history
| Year | Property taxes | Tax assessment |
|---|---|---|
| 2015 | $965 +0.1% | $24,700 |
| 2014 | $965 | $24,700 |
| 2013 | $965 | $24,700 |
| 2012 | -- | $24,700 |
| 2011 | -- | $24,700 |
| 2010 | -- | $24,700 +7.6% |
| 2009 | $791 +92.3% | $22,960 +107.2% |
| 2005 | $411 -5.1% | $11,080 -0.2% |
| 2004 | $433 | $11,100 |
Find assessor info on the county website
Neighborhood: Forest Park Southeast
Nearby homes
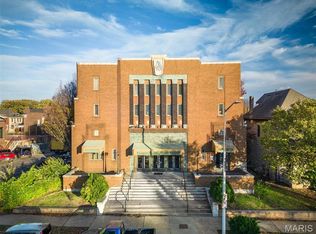
- $--3 bd5 ba15k sqft1052 S Kingshighway Blvd, Saint Louis, MO 63110Sold
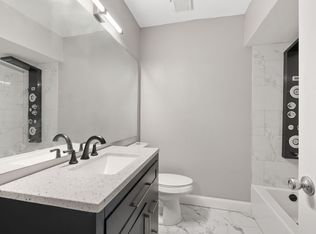
- $--1 bd2 ba1k sqft1052 S Kingshighway Blvd #P, Saint Louis, MO 63110Off Market
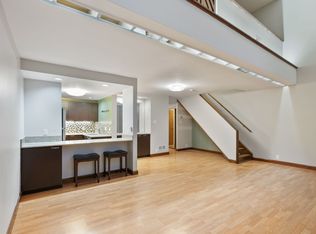
- $--1 bd2 ba1k sqft1052 S Kingshighway Blvd #11045171, Saint Louis, MO 63110Off Market
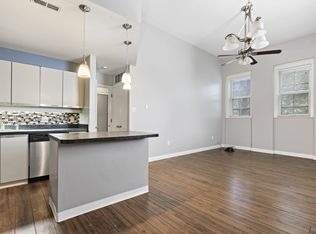
- $--1 bd1 ba725 sqft1052 S Kingshighway Blvd #D, Saint Louis, MO 63110Off Market
- $--1 bd1 ba725 sqft1052 S Kingshighway Blvd #11264293, Saint Louis, MO 63110Off Market
- $--1 bd1 ba765 sqft1052 S Kingshighway Blvd #10608982, Saint Louis, MO 63110Off Market
- $--1 bd1 ba765 sqft1052 S Kingshighway Blvd #F, Saint Louis, MO 63110Off Market
- $--2 bd2 ba1.2k sqft1052 S Kingshighway Blvd #J, Saint Louis, MO 63110Off Market
Nearby schools
GreatSchools rating
- 2/10Adams Elementary SchoolGrades: PK-6Distance: 0.5 mi
- 5/10Compton-Drew Ilc Middle SchoolGrades: 6-8Distance: 0.4 mi
- 1/10Roosevelt High SchoolGrades: 9-12Distance: 2.5 mi
Schools provided by the listing agent
- Elementary: Mason Elem.
- Middle: Long Middle Community Ed. Center
- High: Roosevelt High
Source: MARIS. This data may not be complete. We recommend contacting the local school district to confirm school assignments for this home.
- Missouri
- Saint Louis City
- Saint Louis
- 63110
- Forest Park Southeast
- 1060 S Kingshighway Blvd
Nearby cities
Nearby neighborhoods
Nearby zip codes
Other Saint Louis Topics
