Welcome to 1060 S Mulberry St., a 3-bedroom, 2-bathroom "like new" residence located in the heart of downtown Monticello, FL, offering a convenient, connected lifestyle. The 2006 build has a slab foundation, Hardie Board siding, and sits on a 0.18-acre lot. The open floor plan features a living/dining room combo, a galley kitchen with a bar, and a separate pantry, creating a seamless flow throughout the home. Each bedroom comes with large closets, offering plenty of storage space. Hardwood floors throughout the main living area, tile in the bathrooms, and carpet in all bedrooms. Both bathrooms feature a tiled shower/tub combo, with the master bath offering a double vanity. Recent updates include a brand-new Roof (2024) and an updated HVAC system (less than 5 years old). All other systems and appliances are original to the home, but in great condition with no known issues. The property is partially fenced (privacy) with a concrete driveway and walkway, a covered front porch, and an 8x10 metal shed. Original 2006 survey available.
Sold for $224,000
$224,000
1060 S Mulberry St, Monticello, FL 32344
3beds
1,344sqft
Single Family Residence
Built in 2006
7,840 Square Feet Lot
$269,700 Zestimate®
$167/sqft
$1,838 Estimated rent
Home value
$269,700
$245,000 - $294,000
$1,838/mo
Zestimate® history
Owner options
List your home for rent
$1,838/mo
Rent Zestimate®
Find your next renter with Zillow Rental Manager. Plus, with online applications, you can quickly screen prospective tenants – for free.
$1,838/mo
Rent Zestimate®
Refinance and save
$1,558/mo
Est. payment
Refinancing to a lower rate could help reduce your monthly payments and save thousands over the life of the loan.
$1,558/mo
Est. payment
Explore your selling options
Work with a Zillow partner agent
Leverage their expertise and Zillow's premium Showcase listings to get your home seen by more buyers.
Get startedList with your own agent
Get your home in front of millions of buyers by listing it on Zillow.
Learn how to do itSell it yourself
Take full control of how buyers see your home on Zillow by listing For Sale by Owner (FSBO).
List your homeWhat's special
Zillow last checked:
Listing updated:
Listed by:
Brenna Kelly Ward 850-510-9687,
Kelly & Kelly Properties, Inc
Bought with:
Brenna Kelly Ward, 3355400
Kelly & Kelly Properties, Inc
Source: TBR,MLS#: 369755
Facts & features
Interior
Bedrooms & bathrooms
- Bedrooms: 3
- Bathrooms: 2
- Full bathrooms: 2
Rooms
- Room types: Pantry, Utility Room
Primary bedroom
- Dimensions: 11x14
Bedroom 2
- Dimensions: 11x10
Bedroom 3
- Dimensions: 11x10
Dining room
- Dimensions: 11x13
Family room
- Dimensions: -
Kitchen
- Dimensions: 7x13
Living room
- Dimensions: 14x13
Other
- Dimensions: 7x5
Heating
- Central, Electric
Cooling
- Central Air, Ceiling Fan(s), Electric
Appliances
- Included: Dishwasher, Ice Maker, Microwave, Oven, Range, Refrigerator
Features
- Window Treatments, Pantry
- Flooring: Carpet, Hardwood, Tile
- Has fireplace: No
Interior area
- Total structure area: 1,344
- Total interior livable area: 1,344 sqft
Property
Parking
- Parking features: Driveway
- Has uncovered spaces: Yes
Features
- Stories: 1
- Patio & porch: Covered, Porch
- Has view: Yes
- View description: None
Lot
- Size: 7,840 Square Feet
- Dimensions: 160 x 58 x 160 x 58
Details
- Parcel number: 12065000000031000030190
- Special conditions: Standard
Construction
Type & style
- Home type: SingleFamily
- Architectural style: One Story,Traditional
- Property subtype: Single Family Residence
Materials
- Fiber Cement
- Foundation: Slab
Condition
- Year built: 2006
Utilities & green energy
- Sewer: Public Sewer
Community & HOA
Community
- Subdivision: Jefferson Heights Addition
HOA
- Services included: None
Location
- Region: Monticello
Financial & listing details
- Price per square foot: $167/sqft
- Date on market: 3/15/2024
- Cumulative days on market: 154 days
- Listing terms: Conventional,FHA,VA Loan
- Road surface type: Paved
Price history
| Date | Event | Price |
|---|---|---|
| 8/30/2024 | Sold | $224,000-6.7%$167/sqft |
Source:  TBR #369755 Report a problem TBR #369755 Report a problem | ||
| 7/25/2024 | Contingent | $240,000$179/sqft |
Source: TBR #369755 Report a problem | ||
| 7/24/2024 | Listed for sale | $240,000$179/sqft |
Source: TBR #369755 Report a problem | ||
| 7/8/2024 | Contingent | $240,000$179/sqft |
Source: TBR #369755 Report a problem | ||
| 6/20/2024 | Price change | $240,000-4%$179/sqft |
Source: TBR #369755 Report a problem | ||
| 3/15/2024 | Listed for sale | $250,000$186/sqft |
Source: TBR #369755 Report a problem | ||
Public tax history
Tax history is unavailable.
Neighborhood: 32344
Nearby homes
- $224,0003 bd2 ba1.3k sqft1060 Mulberry St, Monticello, FL 32344Sold
- $295,0003 bd2 ba1.6k sqft170 W Cherokee Ave, Monticello, FL 32344For Sale
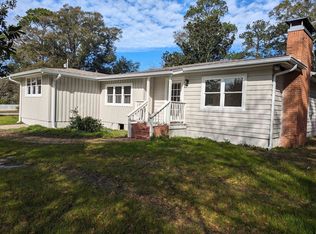
- $1,8003 bd2 ba1.6k sqft170 W Cherokee St, Monticello, FL 32344For Rent
- $144,5002 bd1 ba1.5k sqft1050 S Mulberry St, Monticello, FL 32344Off Market
- $186,0002 bd2 ba1.3k sqft1065 S Mulberry St, Monticello, FL 32344Sold
- $232,0003 bd2 ba924 sqft1040 S Mulberry St, Monticello, FL 32344Off Market
- $256,3003 bd2 ba1.7k sqft1085 S Mulberry St, Monticello, FL 32344Off Market
- $212,0002 bd1 ba1.3k sqft1185 S Jefferson St, Monticello, FL 32344Off Market
Nearby schools
GreatSchools rating
- NAJefferson Virtual Instruction ProgramGrades: K-12Distance: 1.1 mi
- 3/10Jefferson K-12 SchoolGrades: PK-12Distance: 3.1 mi
- NABabies/TapGrades: 6-12Distance: 3.1 mi
Schools provided by the listing agent
- Elementary: Jefferson Elementary
- Middle: Jefferson County Middle School
- High: Jefferson County High School
Source: TBR. This data may not be complete. We recommend contacting the local school district to confirm school assignments for this home.


Get pre-qualified for a loan
At Zillow Home Loans, we can pre-qualify you in as little as 5 minutes with no impact to your credit score.An equal housing lender. NMLS #10287.
Sell for more on Zillow
Get a Zillow Showcase℠ listing at no additional cost and you could sell for .
$269,700
2% more
+$5,394
With Zillow Showcase(estimated)
$275,094
- Florida
- Jefferson County
- Monticello
- 32344
- 1060 S Mulberry St
Nearby cities
Nearby zip codes
Other Monticello Topics
