Discover this RARELY available 4-bedroom, 2.5-bathroom townhome in the highly sought-after Dearborn Park! This home features stunning hardwood floors throughout and a spacious private terrace off the living room, lined with bushes and overlooking a landscaped walkway with benches. The main level welcomes you with a roomy entry hall, a half bath, a large living and dining area, and ample storage. The kitchen boasts stainless steel appliances, wood cabinets, a gooseneck faucet, and a window over the sink. Upstairs, you'll find four generously sized bedrooms, two full baths, a laundry room with side-by-side washer and dryer, and abundant storage. Additional highlights include two outdoor sheds, upgraded windows, central heating and air conditioning, a new water heater installed in 2020, and an exterior parking spot conveniently located right by the front door. Situated in the vibrant South Loop, this townhome boasts a walk score of 96 and a transit score of 100, providing effortless access to the Roosevelt El (Red, Green, Orange lines), LaSalle (Blue line), LaSalle Metra, Lakeshore Drive, I-90, and I-290. Enjoy the convenience of nearby shopping and retail options, including Target, Trader Joe's, Whole Foods, Jewel Osco, Roosevelt Collection, Southgate Market, Portillo's, and more. Additionally, you'll be within walking distance of local attractions such as Printers Row, Grant Park, the Field Museum, Soldier Field, The Art Institute, and the Harold Washington Library. This is a rare opportunity to own a beautiful home in an unbeatable location!
Closed
$580,795
1060 S Plymouth Ct #411, Chicago, IL 60605
4beds
--sqft
Townhouse, Condominium, Single Family Residence
Built in 1979
-- sqft lot
$661,700 Zestimate®
$--/sqft
$4,387 Estimated rent
Home value
$661,700
$629,000 - $701,000
$4,387/mo
Zestimate® history
Owner options
List your home for rent
$4,387/mo
Rent Zestimate®
Find your next renter with Zillow Rental Manager. Plus, with online applications, you can quickly screen prospective tenants – for free.
$4,387/mo
Rent Zestimate®
Refinance and save
$4,838/mo
Est. payment
Refinancing to a lower rate could help reduce your monthly payments and save thousands over the life of the loan.
$4,838/mo
Est. payment
Explore your selling options
Work with a Zillow partner agent
Leverage their expertise and Zillow's premium Showcase listings to get your home seen by more buyers.
Get startedList with your own agent
Get your home in front of millions of buyers by listing it on Zillow.
Learn how to do itSell it yourself
Take full control of how buyers see your home on Zillow by listing For Sale by Owner (FSBO).
List your homeWhat's special
Zillow last checked:
Listing updated:
Listed by:
Matthew Engle 773-698-6648,
Fulton Grace Realty
Bought with:
Matthew Engle
Fulton Grace Realty
Source: MRED as distributed by MLS GRID,MLS#: 12154791
Facts & features
Interior
Bedrooms & bathrooms
- Bedrooms: 4
- Bathrooms: 3
- Full bathrooms: 2
- 1/2 bathrooms: 1
Rooms
- Room types: Terrace, Foyer
Primary bedroom
- Features: Flooring (Hardwood), Bathroom (Full)
- Level: Second
- Area: 154 Square Feet
- Dimensions: 14X11
Bedroom 2
- Features: Flooring (Hardwood)
- Level: Second
- Area: 132 Square Feet
- Dimensions: 12X11
Bedroom 3
- Features: Flooring (Hardwood)
- Level: Second
- Area: 120 Square Feet
- Dimensions: 12X10
Bedroom 4
- Features: Flooring (Hardwood)
- Level: Second
- Area: 110 Square Feet
- Dimensions: 10X11
Dining room
- Features: Flooring (Hardwood)
- Level: Main
- Area: 99 Square Feet
- Dimensions: 11X9
Foyer
- Features: Flooring (Ceramic Tile)
- Level: Main
- Area: 54 Square Feet
- Dimensions: 6X9
Kitchen
- Features: Kitchen (Galley), Flooring (Other)
- Level: Main
- Area: 80 Square Feet
- Dimensions: 8X10
Living room
- Features: Flooring (Hardwood)
- Level: Main
- Area: 294 Square Feet
- Dimensions: 21X14
Other
- Level: Main
- Area: 220 Square Feet
- Dimensions: 22X10
Heating
- Natural Gas, Forced Air
Cooling
- Central Air
Appliances
- Included: Range, Microwave, Dishwasher, Refrigerator, Washer, Dryer, Disposal, Stainless Steel Appliance(s)
- Laundry: Washer Hookup, Upper Level, In Unit
Features
- Storage
- Flooring: Hardwood
- Windows: Skylight(s)
- Basement: None
Interior area
- Total structure area: 0
Property
Parking
- Total spaces: 1
- Parking features: Assigned, On Site, Owned
Accessibility
- Accessibility features: No Disability Access
Features
- Patio & porch: Patio
Details
- Parcel number: 17164230021068
- Special conditions: None
Construction
Type & style
- Home type: Townhouse
- Property subtype: Townhouse, Condominium, Single Family Residence
Materials
- Brick
- Roof: Rubber
Condition
- New construction: No
- Year built: 1979
Utilities & green energy
- Sewer: Public Sewer
- Water: Lake Michigan
Community & HOA
Community
- Subdivision: Dearborn Park
HOA
- Has HOA: Yes
- Amenities included: Park
- Services included: Water, Parking, Insurance, Security, Exterior Maintenance, Lawn Care, Scavenger, Snow Removal, Internet
- HOA fee: $704 monthly
Location
- Region: Chicago
Financial & listing details
- Tax assessed value: $580,220
- Annual tax amount: $9,089
- Date on market: 9/4/2024
- Listing terms: Conventional
- Ownership: Condo
Price history
| Date | Event | Price |
|---|---|---|
| 10/7/2024 | Sold | $580,795-2.4% |
Source:  MRED as distributed by MLS GRID #12154791 Report a problem MRED as distributed by MLS GRID #12154791 Report a problem | ||
| 9/9/2024 | Contingent | $595,000 |
Source: MRED as distributed by MLS GRID #12154791 Report a problem | ||
| 9/4/2024 | Listed for sale | $595,000-0.4% |
Source: MRED as distributed by MLS GRID #12154791 Report a problem | ||
| 8/26/2024 | Listing removed | $597,500 |
Source: MRED as distributed by MLS GRID #12142926 Report a problem | ||
| 8/20/2024 | Price change | $597,500-0.4% |
Source: MRED as distributed by MLS GRID #12142926 Report a problem | ||
| 7/22/2024 | Listed for sale | $599,900-1.6% |
Source: MRED as distributed by MLS GRID #12117474 Report a problem | ||
| 7/22/2024 | Listing removed | -- |
Source: MRED as distributed by MLS GRID #12107704 Report a problem | ||
| 7/10/2024 | Listed for sale | $609,900-1.3% |
Source: MRED as distributed by MLS GRID #12107704 Report a problem | ||
| 7/10/2024 | Listing removed | -- |
Source: MRED as distributed by MLS GRID #12077280 Report a problem | ||
| 6/24/2024 | Price change | $618,000-0.3% |
Source: MRED as distributed by MLS GRID #12077280 Report a problem | ||
| 6/6/2024 | Listed for sale | $619,900-0.8% |
Source: MRED as distributed by MLS GRID #12077280 Report a problem | ||
| 6/6/2024 | Listing removed | -- |
Source: MRED as distributed by MLS GRID #12059718 Report a problem | ||
| 5/17/2024 | Listed for sale | $624,900+40.4% |
Source: MRED as distributed by MLS GRID #12059718 Report a problem | ||
| 11/28/2018 | Sold | $445,000+29% |
Source: MRED as distributed by MLS GRID #10083752 Report a problem | ||
| 5/8/2002 | Sold | $345,000+60.5% |
Source: Public Record Report a problem | ||
| 12/16/1998 | Sold | $215,000 |
Source: Public Record Report a problem | ||
Public tax history
| Year | Property taxes | Tax assessment |
|---|---|---|
| 2024 | $10,466 +11.8% | $58,022 +15.2% |
| 2023 | $9,364 +3% | $50,348 |
| 2022 | $9,089 -3.9% | $50,348 |
| 2021 | $9,455 +14.9% | $50,348 +25.7% |
| 2020 | $8,232 +2% | $40,055 -8.2% |
| 2019 | $8,073 +1.7% | $43,612 |
| 2018 | $7,936 +3.1% | $43,612 +11.5% |
| 2017 | $7,695 +4.9% | $39,121 |
| 2016 | $7,335 +9.7% | $39,121 |
| 2015 | $6,688 +13.7% | $39,121 +14.1% |
| 2014 | $5,883 +2.2% | $34,278 |
| 2013 | $5,756 +0.9% | $34,278 |
| 2012 | $5,703 +1.4% | $34,278 -6.7% |
| 2011 | $5,625 -1% | $36,734 |
| 2010 | $5,682 +7.7% | $36,734 -2.2% |
| 2009 | $5,277 +5.7% | $37,560 +2.4% |
| 2008 | $4,995 +0.7% | $36,665 |
| 2007 | $4,958 +39.7% | $36,665 |
| 2006 | $3,549 -17.6% | $36,665 +8.9% |
| 2005 | $4,307 +2.7% | $33,679 |
| 2004 | $4,192 +3.7% | $33,679 |
| 2003 | $4,043 +8.8% | $33,679 +49.6% |
| 2002 | $3,716 +4.8% | $22,507 |
| 2001 | $3,547 +8.3% | $22,507 |
| 2000 | $3,275 -0.3% | $22,507 +18.1% |
| 1999 | $3,285 | $19,050 |
Find assessor info on the county website
Neighborhood: Dearborn Park
Nearby homes
- $390,600-- bd-- ba-- sqft1111 S Park Ter #101, Chicago, IL 60605Off Market
- $426,700-- bd-- ba-- sqft1113 S Park Ter #102, Chicago, IL 60605Off Market
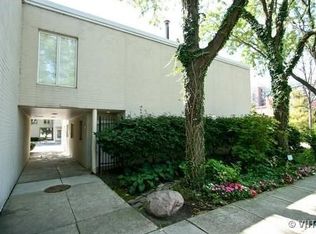
- $430,600-- bd-- ba-- sqft1115 S Park Ter #103, Chicago, IL 60605Off Market
- $430,600-- bd-- ba-- sqft1119 S Park Ter #106, Chicago, IL 60605Off Market
- $658,7003 bd3 ba1.7k sqft1123 S Park Ter #107, Chicago, IL 60605Off Market
- $545,400-- bd-- ba-- sqft1131 S Park Ter #111, Chicago, IL 60605Off Market
- $465,100-- bd-- ba-- sqft1135 S Park Ter #113, Chicago, IL 60605Off Market
- $551,2003 bd3 ba1.7k sqft1137 S Park Ter #114, Chicago, IL 60605Off Market
- $430,600-- bd-- ba-- sqft1139 S Park Ter #115, Chicago, IL 60605Off Market
Nearby schools
GreatSchools rating
- 8/10South Loop Elementary SchoolGrades: PK-8Distance: 0.7 mi
- 1/10Phillips Academy High SchoolGrades: 9-12Distance: 3.2 mi
Schools provided by the listing agent
- Elementary: South Loop Elementary School
- Middle: South Loop Elementary School
- District: 299
Source: MRED as distributed by MLS GRID. This data may not be complete. We recommend contacting the local school district to confirm school assignments for this home.
Get a cash offer in 3 minutes
Find out how much your home could sell for in as little as 3 minutes with a no-obligation cash offer.
Estimated market value
$661,700
Get a cash offer in 3 minutes
Find out how much your home could sell for in as little as 3 minutes with a no-obligation cash offer.
Estimated market value
$661,700
- Illinois
- Cook County
- Chicago
- 60605
- Dearborn Park
- 1060 S Plymouth Ct Unit 411
Nearby cities
Nearby neighborhoods
Nearby zip codes
Other Chicago Topics
