Skip main navigation
Sold
  • Price Unknown

    1060 SW Belle Ave, Topeka, KS 66604

    3beds
    2,076sqft
    Single Family Residence, Residential
    Built in 1984
    9,583 Square Feet Lot
    $268,100 Zestimate®
    $--/sqft
    $1,728 Estimated rent

    Home value

    $268,100

    $228,000 - $314,000

    $1,728/mo

    Zestimate® history
    Loading
    Loading...

    Owner options

    List your home for rent

    $1,728/mo

    Rent Zestimate®

    Find your next renter with Zillow Rental Manager. Plus, with online applications, you can quickly screen prospective tenants – for free.

    Learn more

    $1,728/mo

    Rent Zestimate®

    Refinance and save

    Refinancing to a lower rate could help reduce your monthly payments and save thousands over the life of the loan.

    See today's rates

    Explore your selling options

    Work with a Zillow partner agent

    Leverage their expertise and Zillow's premium Showcase listings to get your home seen by more buyers.

    Get started

    List with your own agent

    Get your home in front of millions of buyers by listing it on Zillow.

    Learn how to do it

    Sell it yourself

    Take full control of how buyers see your home on Zillow by listing For Sale by Owner (FSBO).

    List your home

    What's special

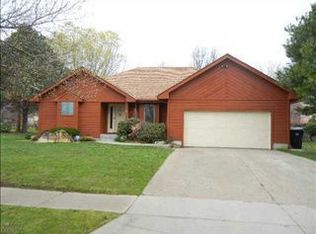
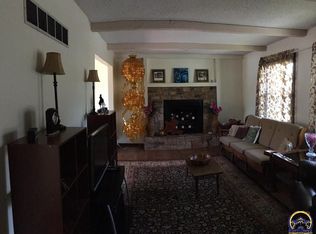
    Cozy family roomLarge kitchenBrand-new privacy fenceWalk-out basement
    Your Wait Is Over—Welcome Home! This beautifully maintained 3-bedroom, 2-bathroom home in SW Topeka is move-in ready and waiting for you to start making memories. Step inside to discover a spacious layout featuring a large kitchen perfect for entertaining with tons of storage, a cozy family room with a fireplace, walk-out basement and a deck overlooking a fully fenced backyard with a brand-new privacy fence—ideal for gatherings or quiet evenings outdoors. Enjoy the convenience of a 2-car garage, ample living space, and a prime location close to shopping, dining, and with easy highway access. Whether you're a first-time buyer or looking to upgrade, this centrally located gem checks all the boxes. Don't miss your chance to make this house your home—schedule your showing today!

    Zillow last checked:

    Listing updated:

    Listed by:

    Teresa Johnson 785-969-1088,

    Rockford Real Estate LLC

    Bought with:

    Kelly Meerpohl, 00246025

    Better Homes and Gardens Real

    Source: Sunflower AOR as distributed by MLS GRID,MLS#: 239565MLS Logo

    Facts & features

    Interior

    Bedrooms & bathrooms
    • Bedrooms: 3
    • Bathrooms: 2
    • Full bathrooms: 2
    Primary bedroom
    • Level: Main
    • Area: 194.04
    • Dimensions: 15.4x12.6
    Bedroom 2
    • Level: Main
    • Area: 151.8
    • Dimensions: 13.2x11.5
    Bedroom 3
    • Level: Basement
    • Area: 152.22
    • Dimensions: 12.9x11.8
    Family room
    • Level: Basement
    • Area: 363.95
    • Dimensions: 25.1x14.5
    Kitchen
    • Level: Main
    • Area: 193.12
    • Dimensions: 14.2x13.6
    Laundry
    • Level: Basement
    • Area: 83.6
    • Dimensions: 11x7.6
    Living room
    • Level: Main
    • Area: 262.45
    • Dimensions: 18.1x 14.5
    Heating
    • Natural Gas
    Cooling
    • Central Air
    Appliances
    • Laundry: In Basement, Separate Room
    Features
    • Sheetrock
    • Flooring: Ceramic Tile, Laminate, Carpet
    • Doors: Storm Door(s)
    • Windows: Insulated Windows
    • Basement: Concrete,Finished,Walk-Out Access,Daylight
    • Number of fireplaces: 1
    • Fireplace features: One, Family Room, Basement
    Interior area
    • Total structure area: 2,076
    • Total interior livable area: 2,076 sqft
    • Finished area above ground: 1,076
    • Finished area below ground: 1,000

    Property

    Parking
    • Total spaces: 2
    • Parking features: Attached
    • Attached garage spaces: 2
    Features
    • Patio & porch: Patio, Deck
    • Fencing: Fenced,Wood
    Lot
    • Size: 9,583 Square Feet
    • Dimensions: 75 x 130
    • Features: Sidewalk
    Details
    • Additional structures: Shed(s)
    • Parcel number: R15483
    • Special conditions: Standard,Arm's Length

    Construction

    Type & style
    • Home type: SingleFamily
    • Property subtype: Single Family Residence, Residential
    Materials
    • Roof: Architectural Style
    Condition
    • Year built: 1984

    Community & HOA

    Community
    • Subdivision: Westdale
    HOA
    • Has HOA: No
    Location
    • Region: Topeka

    Financial & listing details

    • Tax assessed value: $224,910
    • Annual tax amount: $3,603
    • Date on market: 5/29/2025

    Price history

    DateEventPrice
    6/27/2025Sold--
    Source: Sunflower AOR as distributed by MLS GRID #239565 Report a problem
    6/1/2025Pending sale$260,000$125/sqft
    Source: Sunflower AOR as distributed by MLS GRID #239565 Report a problem
    5/29/2025Listed for sale$260,000+36.8%$125/sqft
    Source: Sunflower AOR as distributed by MLS GRID #239565 Report a problem
    4/15/2022Sold--
    Source: Sunflower AOR as distributed by MLS GRID #79001_222949 Report a problem
    3/20/2022Pending sale$190,000$92/sqft
    Source: Sunflower AOR as distributed by MLS GRID #222949 Report a problem
    3/18/2022Listed for sale$190,000+47.4%$92/sqft
    Source: Sunflower AOR as distributed by MLS GRID #222949 Report a problem
    1/24/2013Listing removed$128,900$62/sqft
    Source: RE/MAX Associates Of Topeka #171308 Report a problem
    12/29/2012Listed for sale$128,900$62/sqft
    Source: Associates of Topeka, LLC #171308 Report a problem

    Public tax history

    YearProperty taxesTax assessment
    2025$3,738 +3.7%$25,865 +2%
    2024$3,604 -2.5%$25,358
    2023$3,698 +27.6%$25,358 +31.2%
    2022$2,897 +8.6%$19,332 +14%
    2021$2,668 $16,958 +5%
    2020-- $16,151 +3%
    2019$2,451 +2.9%$15,681 +3%
    2018$2,381 +1.8%$15,224 +2%
    2017$2,339 +2.9%$14,925 +3%
    2014$2,272 $14,490 -3%
    2010-- $14,939
    2008-- $14,939 +1%
    2007-- $14,789
    2006-- $14,789 +6.8%
    2005-- $13,846 +3%
    2004-- $13,444 +4%
    2003-- $12,926 +2%
    2002-- $12,673 +8.7%
    2000-- $11,661
    Find assessor info on the county website

    Neighborhood: Woodbridge

    Nearby schools

    GreatSchools rating
    Schools provided by the listing agent
    • Elementary: McCarter Elementary School/USD 501
    • Middle: Landon Middle School/USD 501
    • High: Topeka West High School/USD 501

    Source: Sunflower AOR as distributed by MLS GRID. This data may not be complete. We recommend contacting the local school district to confirm school assignments for this home.

    Sell for more on Zillow
    Get a Zillow Showcase℠ listing at no additional cost and you could sell for .
    $268,100
    2% more
    +$5,362
    With Zillow Showcase(estimated)
    $273,462