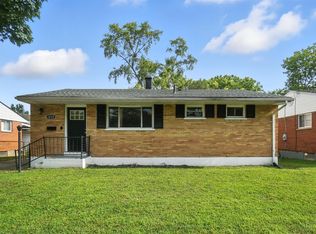
Discover this beautifully renovated brick ranch featuring three spacious bedrooms and two baths. The home showcases premium LVP flooring throughout, complemented by modern recessed lighting. The heart of this residence is the stunning kitchen, boasting elegant quartz countertops and stainless steel appliances including refrigerator, range, and dishwasher. Your dining room and two bedrooms and bathroom with custom-tiled surround complete the upper level. The basement offers over 500 square feet of additional living space, featuring a third bedroom with private en suite bathroom, plus versatile family and recreation rooms perfect for entertaining. Practical upgrades include new windows (2025) and a 5-year-old roof. This one won't last long!
Sold for $250,000
$250,000
1060 Saint Clair Ave, Hamilton, OH 45015
3beds
925sqft
Single Family Residence
Built in 1960
5,436 Square Feet Lot
$245,900 Zestimate®
$270/sqft
$1,467 Estimated rent
Home value
$245,900
$234,000 - $258,000
$1,467/mo
Zestimate® history
Owner options
List your home for rent
$1,467/mo
Rent Zestimate®
Find your next renter with Zillow Rental Manager. Plus, with online applications, you can quickly screen prospective tenants – for free.
$1,467/mo
Rent Zestimate®
Refinance and save
$1,717/mo
Est. payment
Refinancing to a lower rate could help reduce your monthly payments and save thousands over the life of the loan.
$1,717/mo
Est. payment
Explore your selling options
Work with a Zillow partner agent
Leverage their expertise and Zillow's premium Showcase listings to get your home seen by more buyers.
Get startedList with your own agent
Get your home in front of millions of buyers by listing it on Zillow.
Learn how to do itSell it yourself
Take full control of how buyers see your home on Zillow by listing For Sale by Owner (FSBO).
List your homeWhat's special
Additional living spaceStunning kitchenElegant quartz countertopsStainless steel appliancesCustom-tiled surroundModern recessed lightingPremium lvp flooring
Zillow last checked:
Listing updated:
Listed by:
Eric Mielke 937-860-0214,
Outside The Box Real Estate 937-202-9001
Bought with:
Lindsay Spears, 2015002269
RE/MAX Incompass
Source: Cincy MLS,MLS#: 1835277 Originating MLS: Cincinnati Area Multiple Listing Service
Originating MLS: Cincinnati Area Multiple Listing Service
Facts & features
Interior
Bedrooms & bathrooms
- Bedrooms: 3
- Bathrooms: 2
- Full bathrooms: 2
Primary bedroom
- Level: First
- Area: 117
- Dimensions: 13 x 9
Bedroom 2
- Level: First
- Area: 132
- Dimensions: 11 x 12
Bedroom 3
- Level: First
- Area: 108
- Dimensions: 12 x 9
Bedroom 4
- Area: 0
- Dimensions: 0 x 0
Bedroom 5
- Area: 0
- Dimensions: 0 x 0
Primary bathroom
- Features: Tile Floor, Tub w/Shower, Marb/Gran/Slate
Bathroom 1
- Features: Full
- Level: First
Bathroom 2
- Features: Full
- Level: Basement
Dining room
- Area: 0
- Dimensions: 0 x 0
Family room
- Area: 187
- Dimensions: 17 x 11
Kitchen
- Features: Quartz Counters, Vinyl Floor
- Area: 208
- Dimensions: 16 x 13
Living room
- Area: 204
- Dimensions: 17 x 12
Office
- Area: 0
- Dimensions: 0 x 0
Heating
- Forced Air, Gas
Cooling
- Central Air
Appliances
- Included: Dishwasher, Oven/Range, Refrigerator, Gas Water Heater
Features
- Recessed Lighting
- Windows: Vinyl
- Basement: Full,Partially Finished
Interior area
- Total structure area: 925
- Total interior livable area: 925 sqft
Property
Parking
- Parking features: On Street, Driveway
- Has uncovered spaces: Yes
Features
- Levels: One
- Stories: 1
Lot
- Size: 5,436 Square Feet
- Features: Less than .5 Acre
Details
- Additional structures: Shed(s)
- Parcel number: P6462013000146
- Zoning description: Residential
Construction
Type & style
- Home type: SingleFamily
- Architectural style: Ranch
- Property subtype: Single Family Residence
Materials
- Brick
- Foundation: Concrete Perimeter
- Roof: Shingle
Condition
- New construction: No
- Year built: 1960
Utilities & green energy
- Electric: 220 Volts
- Gas: Natural
- Sewer: Public Sewer
- Water: Public
Community & HOA
HOA
- Has HOA: No
Location
- Region: Hamilton
Financial & listing details
- Price per square foot: $270/sqft
- Tax assessed value: $108,180
- Annual tax amount: $1,648
- Date on market: 3/28/2025
- Listing terms: No Special Financing,Conventional
Price history
| Date | Event | Price |
|---|---|---|
| 5/21/2025 | Sold | $250,000+11.2%$270/sqft |
Source:  Cincy MLS #1835277 Report a problem Cincy MLS #1835277 Report a problem | ||
| 4/1/2025 | Pending sale | $224,900$243/sqft |
Source: Cincy MLS #1835277 Report a problem | ||
| 3/28/2025 | Listed for sale | $224,900+171%$243/sqft |
Source: Cincy MLS #1835277 Report a problem | ||
| 10/14/2024 | Sold | $83,000$90/sqft |
Source: Public Record Report a problem | ||
Public tax history
| Year | Property taxes | Tax assessment |
|---|---|---|
| 2025 | $1,656 +0.5% | $37,860 |
| 2024 | $1,648 +0.9% | $37,860 |
| 2023 | $1,633 +15.3% | $37,860 +36.2% |
| 2022 | $1,416 +13.1% | $27,800 +3.3% |
| 2021 | $1,251 -4% | $26,920 |
| 2020 | $1,304 +6.2% | $26,920 +7.6% |
| 2019 | $1,228 +2.7% | $25,010 |
| 2018 | $1,196 -0.8% | $25,010 |
| 2017 | $1,206 +3.8% | $25,010 +8.9% |
| 2016 | $1,162 +0.5% | $22,960 |
| 2015 | $1,155 -11.1% | $22,960 |
| 2014 | $1,300 | $22,960 -16.5% |
| 2013 | $1,300 +0.9% | $27,500 |
| 2012 | $1,288 | $27,500 +9.5% |
| 2011 | $1,288 -3.1% | $25,120 -7% |
| 2010 | $1,330 +2.1% | $27,003 |
| 2009 | $1,303 -2.2% | $27,003 -5.8% |
| 2008 | $1,333 +4.3% | $28,676 -1.7% |
| 2007 | $1,278 -1.1% | $29,170 |
| 2006 | $1,292 +16.2% | $29,170 |
| 2005 | $1,112 +15.2% | $29,170 +15% |
| 2004 | $965 +1.5% | $25,375 |
| 2003 | $951 +2.9% | $25,375 |
| 2002 | $924 +5.1% | $25,375 +3.7% |
| 2001 | $879 +1.1% | $24,469 |
| 2000 | $869 | $24,469 |
Find assessor info on the county website
Neighborhood: 45015
Nearby homes
- $227,0003 bd2 ba1.6k sqft1054 Saint Clair Ave, Hamilton, OH 45015Sold
- $173,0003 bd1 ba925 sqft1066 Saint Clair Ave, Hamilton, OH 45015Off Market
- $211,1003 bd2 ba925 sqft1048 Saint Clair Ave, Hamilton, OH 45015Off Market
- $180,8002 bd1 ba880 sqft3775 Gerald Ln, Hamilton, OH 45015Off Market
- $168,4002 bd1 ba925 sqft3795 Gerald Ln, Hamilton, OH 45015Off Market
- $244,0003 bd2 ba1.5k sqft3760 Richard Dr, Hamilton, OH 45015Sold
- $148,2003 bd1 ba880 sqft3730 Richard Dr, Hamilton, OH 45015Off Market
- $216,9003 bd2 ba925 sqft3798 Richard Dr, Hamilton, OH 45015Off Market
Nearby schools
GreatSchools rating
- 5/10Linden Elementary SchoolGrades: PK-6Distance: 0.4 mi
- 5/10Garfield Middle SchoolGrades: 7-8Distance: 2.5 mi
- 5/10Hamilton High SchoolGrades: 9-12Distance: 4.8 mi
Get a cash offer in 3 minutes
Find out how much your home could sell for in as little as 3 minutes with a no-obligation cash offer.
Estimated market value
$245,900
Get a cash offer in 3 minutes
Find out how much your home could sell for in as little as 3 minutes with a no-obligation cash offer.
Estimated market value
$245,900
- Ohio
- Butler County
- Hamilton
- 45015
- 1060 Saint Clair Ave
Nearby cities
Nearby neighborhoods
Nearby zip codes
Other Hamilton Topics
