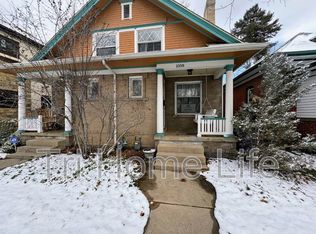
Discover the timeless appeal of this character-filled half duplex in Denver’s desirable Congress Park neighborhood. Brimming with charm and ready for your personal touch, this home offers timeless details including a classic covered front porch, a beautiful tile-surround fireplace with wood mantel, stained glass windows and hard wood floors. The main level offers inviting living and dining spaces while the kitchen provides direct access to the backyard. Upstairs you’ll find two comfortable bedrooms and a full bath. The basement adds generous storage and a laundry area with a full-size washer and dryer. Outside, the fully fenced backyard is designed for relaxing and entertaining, complete with a wood deck, paver patio, garden beds and access to the shared two-car garage. Ideally situated just blocks from 7th Avenue Parkway, Denver Botanic Gardens, neighborhood parks, and the dining destinations along 12th Avenue. Zoned for Denver Public Schools including highly rated Teller Elementary and East High School. This home is a wonderful opportunity to enjoy classic Denver living in one of the city’s most sought-after neighborhoods.
Sold for $515,000
Zillow last checked:
Listing updated:
Bought with:
Terra Hoover, 100065057
Your Castle Real Estate Inc
Source: REcolorado as distributed by MLS GRID,MLS#: 8569898
Price history
| Date | Event | Price |
|---|---|---|
| 8/4/2026 | Sold | $515,000-1.9%$390/sqft |
Source:  REcolorado as distributed by MLS GRID #8569898 Report a problem REcolorado as distributed by MLS GRID #8569898 Report a problem | ||
| 7/6/2026 | Pending sale | $525,000$397/sqft |
Source: REcolorado as distributed by MLS GRID #8569898 Report a problem | ||
| 6/28/2026 | Listed for sale | $525,000$397/sqft |
Source: REcolorado as distributed by MLS GRID #8569898 Report a problem | ||
| 6/20/2026 | Pending sale | $525,000$397/sqft |
Source: REcolorado as distributed by MLS GRID #8569898 Report a problem | ||
| 6/11/2026 | Listed for sale | $525,000+87.5%$397/sqft |
Source: REcolorado as distributed by MLS GRID #8569898 Report a problem | ||
| 4/1/2025 | Listing removed | $2,600$2/sqft |
Source: Zillow Rentals Report a problem | ||
| 3/27/2025 | Listed for rent | $2,600$2/sqft |
Source: Zillow Rentals Report a problem | ||
| 6/18/2012 | Sold | $280,000$212/sqft |
Source: Public Record Report a problem | ||

Get a cash offer in 3 minutes
Find out how much your home could sell for in as little as 3 minutes with a no-obligation cash offer.
Estimated market value
$514,800
