READY TO MOVE IN
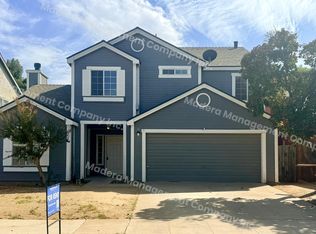
Welcome to 1060 San Jose Avenue! This lovely 3-bedroom, 2-bathroom home offers approximately 1,680 square feet of comfortable living space on a desirable corner lot.
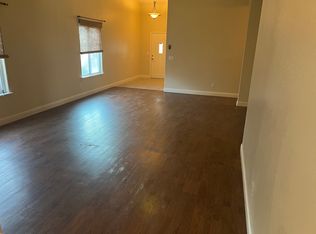
Featuring brand-new laminate flooring and fresh interior paint,this home has With plenty of space to relax and enjoy, this home is perfect for anyone looking for comfort and convenience.
Come take a look and make this beautiful house your next home!
Rental Terms & Conditions
Tenants are responsible for all utilities, including PG&E, water, garbage, and sewer services. The property is equipped with solar panels.
No pets and no smoking are permitted on the property.
House for rent
Single family residence
Available now
No pets
Air conditioner, central air
In unit laundry
Attached garage parking
Forced air
What's special
Fresh interior paintEquipped with solar panelsDesirable corner lotBrand-new laminate flooring
- 5 days |
- -- |
- -- |
Zillow last checked:
Listing updated:
Travel times

Let’s turn your rent into credit progress
Build credit history with every on-time payment and get credit for the payment you’re already making.
Facts & features
Interior
Bedrooms & bathrooms
- Bedrooms: 3
- Bathrooms: 2
- Full bathrooms: 2
Heating
- Forced Air
Cooling
- Air Conditioner, Central Air
Appliances
- Included: Dishwasher, Dryer, Freezer, Microwave Oven, Oven, Refrigerator, Washer
- Laundry: In Unit
Features
- Flooring: Hardwood, Tile
Interior area
- Total interior livable area: 1,680 sqft
Property
Parking
- Parking features: Attached, Garage
- Has attached garage: Yes
- Details: Contact manager
Details
- Additional structures: Garage(s)
- Parcel number: 012372055000
Construction
Type & style
- Home type: SingleFamily
- Property subtype: Single Family Residence
Community & HOA
Location
- Region: Madera
Financial & listing details
- Lease term: 1 Year
Nearby apartments for rent


Price history
| Date | Event | Price |
|---|---|---|
| 10/19/2026 | Listed for rent | $2,300$1/sqft |
Source: Zillow Rentals Report a problem | ||
| 9/22/2026 | Sold | $385,000-3.7%$229/sqft |
Source: Fresno MLS #648564 Report a problem | ||
| 8/5/2026 | Pending sale | $399,950$238/sqft |
Source: Fresno MLS #648564 Report a problem | ||
| 6/27/2026 | Price change | $399,950-3.6%$238/sqft |
Source: Fresno MLS #648564 Report a problem | ||
| 6/23/2026 | Listed for sale | $414,950$247/sqft |
Source: Fresno MLS #648564 Report a problem | ||
| 6/13/2026 | Pending sale | $414,950$247/sqft |
Source: Fresno MLS #648564 Report a problem | ||
| 5/21/2026 | Price change | $414,950-2.3%$247/sqft |
Source: Fresno MLS #648564 Report a problem | ||
| 5/9/2026 | Listed for sale | $424,900+110.3%$253/sqft |
Source: Fresno MLS #648564 Report a problem | ||
| 12/28/2015 | Sold | $202,000-1.5%$120/sqft |
Source: Public Record Report a problem | ||
| 11/26/2015 | Pending sale | $205,000$122/sqft |
Source: Independent Realty Group #MD15178344 Report a problem | ||
| 8/13/2015 | Listed for sale | $205,000-30.6%$122/sqft |
Source: Independent Realty Group #MD15178344 Report a problem | ||
| 3/13/2006 | Sold | $295,500$176/sqft |
Source: Public Record Report a problem | ||