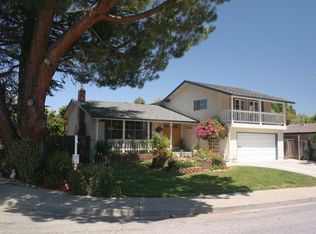
Tucked away on a quiet street in the Sunnyarts neighborhood, this four bedroom, two and one-half bath has been tastefully updated throughout. The bright and airy floor plan offers a generous living room with gas fireplace and adjacent dining room, remodeled kitchen with an abundance of cabinetry, stainless steel appliances including a gas cooktop, quartzite countertops and cozy nook area. The kitchen flows seamlessly to the expansive family room with French doors providing direct access to the rear yard. Looking for Californias indoor/outdoor living? The home offers an spacious year yard with lawn area, patio, inviting black bottom pool and fire pit. Four bedrooms upstairs include an impressive primary suite with cozy sitting area, a massive walk-in closet and updated bath. There are three additional bedrooms, one of which has a French door leading out to the spacious upstairs deck. Additional features include hardwood floors throughout, central heating, AC, laundry room and 220v wiring ready for a vehicle charger. Prime location near Apple, Google, and LinkedIn and award winning Cupertino schools.
Sold for $3,630,000
Street View
$3,630,000
1060 Sargent Dr, Sunnyvale, CA 94087
4beds
2,178sqft
Single Family Residence, Residential
Built in 1968
7,800 Square Feet Lot
$3,488,600 Zestimate®
$1,667/sqft
$7,818 Estimated rent
Home value
$3,488,600
$3.17M - $3.84M
$7,818/mo
Zestimate® history
Owner options
List your home for rent
$7,818/mo
Rent Zestimate®
Find your next renter with Zillow Rental Manager. Plus, with online applications, you can quickly screen prospective tenants – for free.
$7,818/mo
Rent Zestimate®
Refinance and save
$23,012/mo
Est. payment
Refinancing to a lower rate could help reduce your monthly payments and save thousands over the life of the loan.
$23,012/mo
Est. payment
Explore your selling options
Work with a Zillow partner agent
Leverage their expertise and Zillow's premium Showcase listings to get your home seen by more buyers.
Get startedList with your own agent
Get your home in front of millions of buyers by listing it on Zillow.
Learn how to do itSell it yourself
Take full control of how buyers see your home on Zillow by listing For Sale by Owner (FSBO).
List your homeWhat's special
Gas fireplaceInviting black bottom poolImpressive primary suiteMassive walk-in closetCozy sitting areaExpansive family roomQuiet street
Zillow last checked:
Listing updated:
Listed by:
Suzanne O'Brien 01467942 650-996-9898,
The Agency 650-668-0200
Bought with:
Yvonne Yang, 01371905
Compass
Source: MLSListings Inc,MLS#: ML81991263
Facts & features
Interior
Bedrooms & bathrooms
- Bedrooms: 4
- Bathrooms: 3
- Full bathrooms: 2
- 1/2 bathrooms: 1
Dining room
- Features: DiningArea
Family room
- Features: SeparateFamilyRoom
Kitchen
- Features: Countertop_Stone
Heating
- Central Forced Air
Cooling
- Central Air
Appliances
- Included: Gas Cooktop, Dishwasher, Disposal, Microwave, Built In Oven, Refrigerator, Washer/Dryer
- Laundry: Inside
Features
- Flooring: Hardwood, Tile
- Number of fireplaces: 1
- Fireplace features: Gas Starter, Living Room
Interior area
- Total structure area: 2,178
- Total interior livable area: 2,178 sqft
Property
Parking
- Total spaces: 2
- Parking features: Attached
- Attached garage spaces: 2
Features
- Stories: 2
- Pool features: Heated, In Ground
- Spa features: Other
Lot
- Size: 7,800 Square Feet
Details
- Parcel number: 21126070
- Zoning: R0
- Special conditions: Standard
Construction
Type & style
- Home type: SingleFamily
- Property subtype: Single Family Residence, Residential
Materials
- Foundation: Concrete Perimeter and Slab
- Roof: Composition
Condition
- New construction: No
- Year built: 1968
Utilities & green energy
- Gas: PublicUtilities
- Sewer: Public Sewer
- Water: Public
- Utilities for property: Public Utilities, Water Public
Community & HOA
Location
- Region: Sunnyvale
Financial & listing details
- Price per square foot: $1,667/sqft
- Tax assessed value: $2,929,906
- Annual tax amount: $34,151
- Date on market: 1/22/2025
- Listing agreement: ExclusiveRightToSell
Price history
| Date | Event | Price |
|---|---|---|
| 2/21/2025 | Sold | $3,630,000+25.3%$1,667/sqft |
Source:  MLSListings Inc #ML81991263 Report a problem MLSListings Inc #ML81991263 Report a problem | ||
| 1/30/2025 | Pending sale | $2,898,000$1,331/sqft |
Source: MLSListings Inc #ML81991263 Report a problem | ||
| 1/22/2025 | Listed for sale | $2,898,000+12.5%$1,331/sqft |
Source: MLSListings Inc #ML81991263 Report a problem | ||
| 9/23/2023 | Listing removed | -- |
Source: Zillow Rentals Report a problem | ||
| 9/5/2023 | Listed for rent | $6,800+7.9%$3/sqft |
Source: Zillow Rentals Report a problem | ||
| 11/26/2022 | Listing removed | -- |
Source: Zillow Rental Manager Report a problem | ||
| 11/15/2022 | Price change | $6,300-7.4%$3/sqft |
Source: Zillow Rental Manager Report a problem | ||
| 10/26/2022 | Listed for rent | $6,800$3/sqft |
Source: Zillow Rental Network_1 #ML81911457 Report a problem | ||
| 5/11/2018 | Sold | $2,575,000+7.8%$1,182/sqft |
Source:  MLSListings Inc #ML81700176 Report a problem MLSListings Inc #ML81700176 Report a problem | ||
| 4/11/2018 | Listed for sale | $2,388,000+338.2%$1,096/sqft |
Source: Sereno Group #ML81700176 Report a problem | ||
| 8/22/1997 | Sold | $545,000$250/sqft |
Source: Public Record Report a problem | ||
Public tax history
| Year | Property taxes | Tax assessment |
|---|---|---|
| 2025 | $34,151 +7.1% | $2,929,906 +6.3% |
| 2024 | $31,873 +6.7% | $2,755,000 +8% |
| 2023 | $29,875 -8.2% | $2,550,000 -7.6% |
| 2022 | $32,532 +0.9% | $2,760,919 +2% |
| 2021 | $32,229 +1.2% | $2,706,784 +1% |
| 2020 | $31,860 | $2,679,030 +2% |
| 2019 | $31,860 +242.8% | $2,626,500 +243.4% |
| 2018 | $9,295 | $764,805 +2% |
| 2017 | $9,295 +0.5% | $749,810 +2% |
| 2016 | $9,251 +3.8% | $735,109 +1.5% |
| 2015 | $8,914 +2.5% | $724,068 +2% |
| 2014 | $8,697 | $709,886 +0.5% |
| 2013 | -- | $706,678 +2% |
| 2012 | -- | $692,823 +2% |
| 2011 | -- | $679,240 +0.8% |
| 2010 | -- | $674,165 -0.2% |
| 2009 | -- | $675,768 +2% |
| 2008 | -- | $662,518 +2% |
| 2007 | -- | $649,528 +2% |
| 2006 | -- | $636,793 +2% |
| 2005 | -- | $624,308 +2% |
| 2004 | -- | $612,068 +1.9% |
| 2003 | -- | $600,851 +2% |
| 2002 | -- | $589,071 +2% |
| 2001 | -- | $577,522 |
Find assessor info on the county website
Neighborhood: Ortega
Nearby homes
- $3,486,5005 bd4 ba2.4k sqft1064 Sargent Dr, Sunnyvale, CA 94087Off Market
- $2,626,7004 bd2 ba1.8k sqft1056 Sargent Dr, Sunnyvale, CA 94087Off Market
- $2,787,6004 bd2 ba1.9k sqft752 Chopin Dr, Sunnyvale, CA 94087Off Market
- $2,354,8003 bd2 ba2k sqft1202 Sargent Dr, Sunnyvale, CA 94087Off Market
- $2,544,5005 bd3 ba2.1k sqft1069 Sargent Dr, Sunnyvale, CA 94087Off Market
- $2,398,2003 bd2 ba1.6k sqft1204 Sargent Dr, Sunnyvale, CA 94087Off Market
- $2,538,3003 bd2 ba1.6k sqft1073 Sargent Dr, Sunnyvale, CA 94087Off Market
- $2,935,0004 bd3 ba2.5k sqft1065 Sargent Dr, Sunnyvale, CA 94087Off Market
Nearby schools
GreatSchools rating
- 10/10Louis E. Stocklmeir Elementary SchoolGrades: K-5Distance: 0.9 mi
- 9/10Cupertino Middle SchoolGrades: 6-8Distance: 2.3 mi
- 9/10Fremont High SchoolGrades: 9-12Distance: 0.8 mi
Schools provided by the listing agent
- Elementary: LouisVStocklmeirElementary
- Middle: CupertinoMiddle
- High: FremontHigh
- District: CupertinoUnion
Source: MLSListings Inc. This data may not be complete. We recommend contacting the local school district to confirm school assignments for this home.
Get a cash offer in 3 minutes
Find out how much your home could sell for in as little as 3 minutes with a no-obligation cash offer.
Estimated market value
$3,488,600
Get a cash offer in 3 minutes
Find out how much your home could sell for in as little as 3 minutes with a no-obligation cash offer.
Estimated market value
$3,488,600
- California
- Santa Clara County
- Sunnyvale
- 94087
- Ortega
- 1060 Sargent Dr
Nearby cities
Nearby neighborhoods
Nearby zip codes
Other Sunnyvale Topics
