Skip main navigation
Closed
  • Price Unknown

    1060 Scarlet Oak Ln, Mandeville, LA 70448

    5beds
    2,690sqft
    Single Family Residence
    Built in 2006
    0.33 Acres Lot
    $496,000 Zestimate®
    $--/sqft
    $3,043 Estimated rent

    Home value

    $496,000

    $451,000 - $541,000

    $3,043/mo

    Zestimate® history
    Loading
    Loading...

    Owner options

    List your home for rent

    $3,043/mo

    Rent Zestimate®

    Find your next renter with Zillow Rental Manager. Plus, with online applications, you can quickly screen prospective tenants – for free.

    Learn more

    $3,043/mo

    Rent Zestimate®

    Refinance and save

    $205/mo

    Est. payment

    Refinancing to a lower rate could help reduce your monthly payments and save thousands over the life of the loan.

    See today's rates

    $205/mo

    Est. payment

    Explore your selling options

    Work with a Zillow partner agent

    Leverage their expertise and Zillow's premium Showcase listings to get your home seen by more buyers.

    Get started

    List with your own agent

    Get your home in front of millions of buyers by listing it on Zillow.

    Learn how to do it

    Sell it yourself

    Take full control of how buyers see your home on Zillow by listing For Sale by Owner (FSBO).

    List your home

    What's special

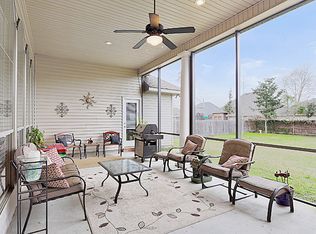
    Covered patioGarden tubStainless appliancesGas cook topDouble vanityVaulted ceilingReal hardwood floors
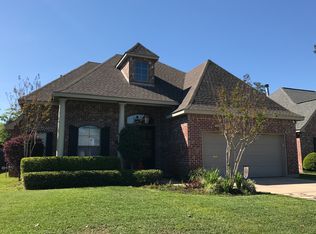
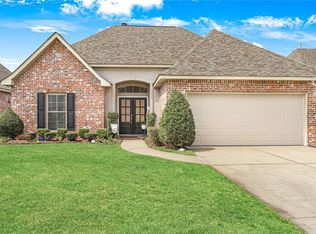
    New roof installed JUNE 1, 2025! This 5 bedroom home offers a split floor plan, real hardwood floors in foyer/dining room/living area with fireplace. Kitchen with stainless appliances, gas cook top and oven. Primary bedroom features vaulted ceiling/double closets with double vanity and garden tub. Large fenced back yard with covered patio with a ton of room for a pool. Gated neighborhood with community pool and tennis courts. Great location and Blue Ribbon Schools. A/C are all 5 years old and water heaters 5 years old.

    Zillow last checked:

    Listing updated:

    Listed by:

    E Wayne Mayberry 985-373-0130,

    United Real Estate Partners

    Bought with:

    Bridgette Raimer

    Coldwell Banker TEC

    Source: GSREIN,MLS#: 2493496MLS Logo

    Facts & features

    Interior

    Bedrooms & bathrooms
    • Bedrooms: 5
    • Bathrooms: 3
    • Full bathrooms: 3
    Bedroom
    • Description: Flooring: Carpet
    • Level: Lower
    • Dimensions: 12.x11.0
    Bedroom
    • Description: Flooring: Carpet
    • Level: Lower
    • Dimensions: 14.0x12.0
    Bedroom
    • Description: Flooring: Carpet
    • Level: Lower
    • Dimensions: 13.0x11.0
    Primary bathroom
    • Description: Flooring: Carpet
    • Level: Lower
    • Dimensions: 16.0x14.0
    Breakfast room nook
    • Description: Flooring: Tile
    • Level: Lower
    • Dimensions: 13.6x11.6
    Den
    • Description: Flooring: Carpet
    • Level: Lower
    • Dimensions: 12.0x11.0
    Dining room
    • Description: Flooring: Wood
    • Level: Lower
    • Dimensions: 15.0x13.6
    Foyer
    • Description: Flooring: Wood
    • Level: Lower
    • Dimensions: 14.6x6.6
    Kitchen
    • Description: Flooring: Tile
    • Level: Lower
    • Dimensions: 14.0x14.0x10
    Living room
    • Description: Flooring: Wood
    • Level: Lower
    • Dimensions: 20.9x19.0
    Heating
    • Central, Multiple Heating Units
    Cooling
    • Central Air, 2 Units
    Appliances
    • Included: Cooktop, Dishwasher, Disposal, Microwave
    • Laundry: Washer Hookup, Dryer Hookup
    Features
    • Ceiling Fan(s), Granite Counters, Cable TV
    • Windows: Screens
    • Has fireplace: Yes
    • Fireplace features: Wood Burning
    Interior area
    • Total structure area: 3,090
    • Total interior livable area: 2,690 sqft

    Property

    Parking
    • Parking features: Attached, Garage, Two Spaces, Garage Door Opener
    • Has garage: Yes
    Features
    • Levels: One
    • Stories: 1
    • Patio & porch: Porch
    • Exterior features: Fence, Porch
    • Pool features: Community
    Lot
    • Size: 0.33 Acres
    • Dimensions: 90 x 159
    • Features: Outside City Limits, Rectangular Lot
    Details
    • Parcel number: 53617
    • Special conditions: None

    Construction

    Type & style
    • Home type: SingleFamily
    • Architectural style: French Provincial
    • Property subtype: Single Family Residence
    Materials
    • Brick, Stucco, Vinyl Siding
    • Foundation: Slab
    • Roof: Asphalt,Shingle
    Condition
    • Excellent
    • Year built: 2006

    Utilities & green energy

    • Sewer: Public Sewer
    • Water: Public

    Community & HOA

    Community
    • Features: Gated, Pool
    • Security: Gated Community
    • Subdivision: The Woodlands
    HOA
    • Has HOA: Yes
    • Amenities included: Clubhouse
    • HOA fee: $205 quarterly
    • HOA name: The Woodlands
    Location
    • Region: Mandeville

    Financial & listing details

    • Tax assessed value: $372,464
    • Annual tax amount: $4,540
    • Date on market: 3/26/2025

    Price history

    DateEventPrice
    7/11/2025Sold--
    Source: GSREIN #2493496 Report a problem
    6/16/2025Pending sale$500,000$186/sqft
    Source: GSREIN #2493496 Report a problem
    6/4/2025Price change$500,000-2.9%$186/sqft
    Source: GSREIN #2493496 Report a problem
    3/28/2025Listed for sale$515,000+33.8%$191/sqft
    Source: GSREIN #2493496 Report a problem
    7/29/2020Sold--
    Source: GSREIN #2217030 Report a problem
    5/5/2020Pending sale$385,000$143/sqft
    Source: LATTER & BLUM INC/REALTORS #2217030 Report a problem
    2/4/2020Price change$385,000-2.5%$143/sqft
    Source: LATTER & BLUM INC/REALTORS #2217030 Report a problem
    8/1/2019Listed for sale$395,000+10.4%$147/sqft
    Source: LATTER & BLUM INC/REALTORS #2217030 Report a problem
    5/6/2017Listing removed$2,500$1/sqft
    Source: LATTER & BLUM INC/REALTORS #2091810 Report a problem
    4/19/2017Listed for rent$2,500$1/sqft
    Source: LATTER & BLUM INC/REALTORS #2091810 Report a problem
    3/18/2017Listing removed$2,500$1/sqft
    Source: Owner Report a problem
    2/16/2017Listed for rent$2,500$1/sqft
    Source: Owner Report a problem
    4/2/2012Listing removed$357,770$133/sqft
    Source: Latter & Blum #889806 Report a problem
    10/19/2011Price change$357,770-1.2%$133/sqft
    Source: Latter & Blum #889806 Report a problem
    9/21/2011Listed for sale$362,000$135/sqft
    Source: Latter & Blum #889806 Report a problem

    Public tax history

    YearProperty taxesTax assessment
    2025$4,540 -3.5%$37,246
    2024$4,705 +1.4%$37,246 +8%
    2023$4,642 $34,474
    2022$4,642 +0.2%$34,474
    2021$4,633 +0.1%$34,474
    2020$4,628 +3%$34,474 +6.9%
    2019$4,492 -0.1%$32,263
    2018$4,499 +0.6%$32,263
    2017$4,471 +29.3%$32,263
    2016$3,458 $32,263 +13.5%
    2015$3,458 +13.5%$28,425
    2014$3,048 +1%$28,425
    2013$3,016 -12.2%$28,425 -8%
    2011$3,436 +0.4%$30,896
    2010$3,424 $30,896
    Find assessor info on the county website

    Neighborhood: 70448

    Nearby schools

    GreatSchools rating
    Schools provided by the listing agent
    • Elementary: www.stpsb.org
    • Middle: www.stpsb.org
    • High: www.stpsb.org

    Source: GSREIN. This data may not be complete. We recommend contacting the local school district to confirm school assignments for this home.

    Get a cash offer in 3 minutes
    Find out how much your home could sell for in as little as 3 minutes with a no-obligation cash offer.
    Estimated market value
    $496,000
    Get a cash offer in 3 minutes
    Find out how much your home could sell for in as little as 3 minutes with a no-obligation cash offer.
    Estimated market value
    $496,000