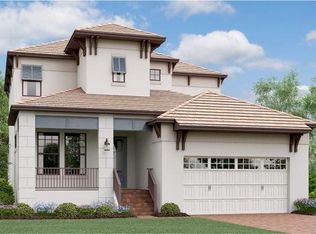
WELCOME TO 1060 SEAGRAPE DRIVE!!! THIS STUNNING NEW CONSTRUCTION, NEVER OCCUPIED, WATERFRONT HOME IS MOVE-IN READY AND LOCATED IN THE RESORT STYLE GATED COMMUNITY OF LITTLE HARBOR WITHIN SOUTHSHORE YACHT CLUB. THIS AMAZING NEIGHBORHOOD OFFERS A FULL SERVICE MARINA WITH DEEP WATER ACCESS, BEACHFRONT DINING AND BREATHTAKING VIEWS OF TAMPA BAY. THIS IS TRULY A PERFECT ESCAPE. TAKE JUST ONE STEP THRU THE FRONT DOOR AND LET YOUR EYES WANDER THE EXPANSIVE WATER VIEWS FROM YOUR OWN LIVING ROOM, KITCHEN, DINING ROOM AND FIRST FLOOR MASTER BEDROOM. THIS NEWLY BUILT MAGNIFICENT 4 BEDROOM, 3.5 BATH HOME OFFERS A DESIRABLE FLOOR PLAN, HIGH CEILINGS, LARGE CHEF’S DREAM KITCHEN FEATURES QUARTZ COUNTERTOPS WITH AN OVERSIZED ISLAND, A GAS COOKTOP, EXTENSIVE STORAGE CABINETS WITH A WALK-IN PANTRY. THE SECOND FLOOR COMPLIMENTS YOU WITH A DESIRABLE AND SPACIOUS LOFT, 3 BEDROOMS, COVERED TERRACE LOOKING AT THE MAJESTIC WATER AND PRESERVE. ENJOY SOOTHING WATER VIEWS EACH MORNING, AFTERNOON AND EVENING WHILE THE BIRDS, DOLPHINS AND MANATEES ENTERTAIN YOU TO THE FULLEST. THIS PREMIUM WATERFRONT LOT CAN EASILY ACCOMMODATE YOUR LARGE BOAT DOCK NEEDS. NOTE, THE DEEPWATER OF LITTLE HARBOR IS A BOATER’S DREAM WITH A QUICK AND EASY ACCESS TO THE BAY AND GULF WITH NO LIFTS AND BRIDGES. ENJOY ALL THE AMENITIES INCLUDING CLUBHOUSE, FITNESS CENTER, SOCIAL ROOMS, POOL, TENNIS AND PICKLEBALL COURTS, HOTEL, ONSITE SAND BEACH WITH WATER SPORTS RENTALS, 2 RESTAURANTS, 2 MARINAS WITH FREEDOM BOAT CLUB OPTIONS, PLAY GROUND, FISHING PIER, FISHING CHARTERS AND MANY MORE. HOMEOWNERS ARE ALSO CONVENIENT TO A BRIEF RIDE TO MANY GREAT SHOPS, RESTAURANTS, BEACHES, TAMPA BAY, PRISTINE RIVERS AND ALL THE SURROUNDING CITIES. MAKE YOUR APPOINTMENT TO VIEW THIS INCREDIBLE HOME TODAY!
Sold for $1,100,000
Zillow last checked:
Listing updated:
Bought with:
Brenda Wade, 695977
SIGNATURE REALTY ASSOCIATES
Source: Stellar MLS,MLS#: T3499512 Originating MLS: Tampa
Originating MLS: Tampa
Price history
| Date | Event | Price |
|---|---|---|
| 4/3/2024 | Sold | $1,100,000-3.5%$383/sqft |
Source:  Stellar MLS #T3499512 Report a problem Stellar MLS #T3499512 Report a problem | ||
| 2/17/2024 | Pending sale | $1,139,990$397/sqft |
Source: Stellar MLS #T3499512 Report a problem | ||
| 2/8/2024 | Price change | $1,139,990-0.9%$397/sqft |
Source: Stellar MLS #T3499512 Report a problem | ||
| 1/26/2024 | Listed for sale | $1,149,990-1.6%$400/sqft |
Source: Stellar MLS #T3499512 Report a problem | ||
| 1/23/2024 | Listing removed | -- |
Source: Stellar MLS #A4586169 Report a problem | ||
| 12/11/2023 | Price change | $1,169,000-0.8%$407/sqft |
Source: Stellar MLS #A4586169 Report a problem | ||
| 11/21/2023 | Price change | $1,179,000-1.3%$410/sqft |
Source: Stellar MLS #A4586169 Report a problem | ||
| 10/23/2023 | Price change | $1,195,000-7.7%$416/sqft |
Source: Stellar MLS #A4586169 Report a problem | ||
| 10/18/2023 | Listed for sale | $1,295,000$450/sqft |
Source: Stellar MLS #A4586169 Report a problem | ||
| 8/15/2023 | Listing removed | -- |
Source: Stellar MLS #A4576125 Report a problem | ||
| 7/11/2023 | Listed for sale | $1,295,000+28.8%$450/sqft |
Source: Stellar MLS #A4576125 Report a problem | ||
| 6/28/2023 | Sold | $1,005,300$350/sqft |
Source: Public Record Report a problem | ||
Get a cash offer in 3 minutes
Find out how much your home could sell for in as little as 3 minutes with a no-obligation cash offer.
Estimated market value
$990,900
