Skip main navigation
Sold for $300,000
  • $300,000

    1060 Sepencer St, Hartsville, SC 29550

    4beds
    1,770sqft
    Single Family Residence
    Built in 2026
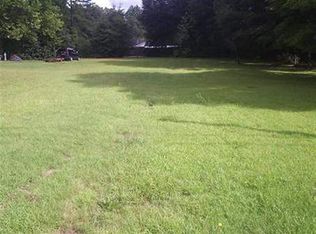
    1.45 Acres Lot
    $300,100 Zestimate®
    $169/sqft
    $-- Estimated rent

    Home value

    $300,100

    Estimated sales range

    Not available

    Not available

    Zestimate® history
    Loading
    Loading...

    Owner options

    List your home for rent

    Find your next renter with Zillow Rental Manager. Plus, with online applications, you can quickly screen prospective tenants – for free.

    Learn more
    Refinance and save

    $1,864/mo

    Est. payment

    Refinancing to a lower rate could help reduce your monthly payments and save thousands over the life of the loan.

    See today's rates

    $1,864/mo

    Est. payment

    Explore your selling options

    Work with a Zillow partner agent

    Leverage their expertise and Zillow's premium Showcase listings to get your home seen by more buyers.

    Get started

    List with your own agent

    Get your home in front of millions of buyers by listing it on Zillow.

    Learn how to do it

    Sell it yourself

    Take full control of how buyers see your home on Zillow by listing For Sale by Owner (FSBO).

    List your home

    What's special

    Spacious two-car garageElegant quartz countertopsInviting open-concept floor planPlenty of workspaceThree generously sized bedroomsRelaxing primary suiteCrisp white cabinetry
    Modern Country Living Awaits!Be among the very first to call this beautiful new construction home your own! Perfectly situated on a generous 1.45-acre lot, this thoughtfully designed home combines modern finishes with the peace and privacy of country living.Step inside to an inviting open-concept floor plan where the kitchen truly becomes the heart of the home. Crisp white cabinetry, elegant quartz countertops, and plenty of workspace create the perfect setting for everything from everyday meals to holiday gatherings. Just beyond the kitchen, imagine enjoying your morning coffee while taking in the peaceful views of your spacious backyard.The main level features three generously sized bedrooms and two full bathrooms, bringing comfort and functionality for family and guests alike. Upstairs, you'll find a private fourth bedroom complete with its own ensuite bath—ideal for guests, a teenager's retreat, or a home office.Escape to the relaxing primary suite, featuring a large walk-in closet, dual vanities, and a nice shower designed for unwinding after a long day.Stylish and durable luxury vinyl plank (LVP) flooring flows throughout the home, providing both beauty and easy maintenance. Outside, a spacious two-car garage and extended driveway leaves you plenty of room for parking and storage.USDA financing may be available, making homeownership even more affordable.Don't miss this opportunity to enjoy the best of modern country living in a brand-new home with room to breathe.Estimated completion: Approximately two months.Photos are for illustrative purposes only. Front and rear exterior images are architectural renderings. All interior photos are stock images intended to represent the builder's finishes and quality.

    Zillow last checked:

    Listing updated:

    Listed by:

    Celia Means,

    Real Broker, Llc

    Bought with:

    Shawn Johnson, 138211

    Byrd + Co. Real Estate

    Source: Pee Dee Realtor Association,MLS#: 2604386MLS Logo

    Facts & features

    Interior

    Bedrooms & bathrooms
    • Bedrooms: 4
    • Bathrooms: 3
    • Full bathrooms: 3
    Heating
    • Electric, Heat Pump
    Cooling
    • Central Air, Heat Pump
    Appliances
    • Included: Disposal, Dishwasher, Microwave, Range
    • Laundry: Wash/Dry Cnctn.
    Features
    • Ceiling Fan(s), Shower, Attic, Walk-In Closet(s), Solid Surface Countertops, Kitchen Island
    • Flooring: Vinyl
    • Attic: Pull Down Stairs
    • Has fireplace: No
    • Fireplace features: None
    Interior area
    • Total structure area: 1,770
    • Total interior livable area: 1,770 sqft

    Property

    Parking
    • Total spaces: 2
    • Parking features: Attached
    • Attached garage spaces: 2
    Features
    • Levels: One and One Half
    • Stories: 1
    • Patio & porch: Porch, Patio
    • Exterior features: Outdoor Space (Not Screened), Covered Outdoor Ceiling Fan
    Lot
    • Size: 1.45 Acres
    Details
    • Parcel number: 0390001125

    Construction

    Type & style
    • Home type: SingleFamily
    • Architectural style: Traditional
    • Property subtype: Single Family Residence
    Materials
    • Vinyl Siding
    • Foundation: Slab
    • Roof: Shingle
    Condition
    • New Construction
    • New construction: Yes
    • Year built: 2026

    Utilities & green energy

    • Sewer: Septic Tank
    • Water: Well

    Community & HOA

    Community
    • Subdivision: County
    Location
    • Region: Hartsville

    Financial & listing details

    • Price per square foot: $169/sqft
    • Annual tax amount: $500
    • Date on market: 10/26/2026

    Price history

    DateEventPrice
    10/13/2026Sold$300,000$169/sqft
    Source: Pee Dee Realtor Association #2604386 Report a problem

    Public tax history

    Tax history is unavailable.

    Neighborhood: 29550

    Nearby schools

    GreatSchools rating
    Schools provided by the listing agent
    • Elementary: Hartsville,West
    • Middle: Hartsville
    • High: Hartsville

    Source: Pee Dee Realtor Association. This data may not be complete. We recommend contacting the local school district to confirm school assignments for this home.

    Get pre-qualified for a loan
    At Zillow Home Loans, we can pre-qualify you in as little as 5 minutes with no impact to your credit score.

    An equal housing lender. NMLS #10287.