Beautiful equestrian estate situated on 19.6 acres featuring an in-ground saltwater pool, horse barn, riding arena, cross-fenced pastures, and a private gated entrance. Custom-built in 2014, this exceptional home offers an attached four-car garage connected by a breezeway. The thoughtfully designed floor plan includes two bedrooms and two full bathrooms on the main level, along with a spacious living room highlighted by a floor-to-ceiling rock fireplace, an open kitchen with a dining area, a large laundry room, a screened porch, and a covered deck overlooking the property. The finished lower level features a second living room with a fireplace, a wet bar, three additional bedrooms, two full bathrooms, and a covered patio that opens to the pool deck. Quality finishes throughout include granite countertops, a cast iron apron-front kitchen sink, extensive moldings, a tankless water heater, and a central vacuum system. The five-stall horse barn with tack room was built in 2018 and is complemented by a riding arena, making this property ideal for equestrian enthusiasts. Located in a highly sought-after area with beautiful rolling hill views and a peaceful country setting, this property is zoned for District 1 schools and offers outstanding convenience to I-85 at Exit 27, approximately 30 minutes to downtown Greenville and just 15 minutes to downtown Anderson.
Pending
$1,399,900
1060 Shackleburg Rd, Anderson, SC 29621
4beds
4,187sqft
Single Family Residence
Built in 2014
19.6 Acres Lot
$1,344,100 Zestimate®
$334/sqft
$-- HOA
What's special
In-ground saltwater poolRiding arenaHorse barnCross-fenced pasturesTankless water heaterScreened porchBeautiful rolling hill views
- 48 days
- 241
- 17
Likely to sell faster than
Zillow last checked:
Listing updated:
Listed by:
Chappelear and Associates 864-314-9346,
Western Upstate Keller William
Source: WUMLS,MLS#: 20304003 Originating MLS: Western Upstate Association of Realtors
Originating MLS: Western Upstate Association of RealtorsFacts & features
Interior
Bedrooms & bathrooms
- Bedrooms: 4
- Bathrooms: 6
- Full bathrooms: 5
- 1/2 bathrooms: 1
- Main level bathrooms: 2
- Main level bedrooms: 2
Rooms
- Room types: Laundry, Other, Recreation
Heating
- Heat Pump, Zoned
Cooling
- Heat Pump, Zoned
Appliances
- Included: Dishwasher, Disposal, Gas Oven, Gas Range, Microwave, Tankless Water Heater, Plumbed For Ice Maker
- Laundry: Washer Hookup, Electric Dryer Hookup, Sink
Features
- Wet Bar, Tray Ceiling(s), Cathedral Ceiling(s), Central Vacuum, Dual Sinks, Fireplace, Granite Counters, High Ceilings, Jetted Tub, Bath in Primary Bedroom, Main Level Primary, Smooth Ceilings, Separate Shower, Vaulted Ceiling(s), Walk-In Closet(s), Walk-In Shower, Separate/Formal Living Room
- Flooring: Carpet, Ceramic Tile, Hardwood
- Windows: Insulated Windows, Tilt-In Windows, Vinyl
- Basement: Daylight,Full,Finished,Heated,Interior Entry,Unfinished,Walk-Out Access
- Has fireplace: Yes
Interior area
- Total structure area: 4,187
- Total interior livable area: 4,187 sqft
Property
Parking
- Total spaces: 4
- Parking features: Attached, Garage, Driveway, Garage Door Opener, Other
- Attached garage spaces: 4
Accessibility
- Accessibility features: Low Threshold Shower
Features
- Levels: Two
- Stories: 2
- Patio & porch: Deck, Front Porch, Patio, Porch
- Exterior features: Deck, Fence, Pool, Porch, Patio
- Pool features: In Ground
- Fencing: Yard Fenced
Lot
- Size: 19.6 Acres
- Features: Not In Subdivision, Outside City Limits, Pasture, Wooded
Details
- Parcel number: 1420006007
- Horses can be raised: Yes
Construction
Type & style
- Home type: SingleFamily
- Architectural style: Craftsman
- Property subtype: Single Family Residence
Materials
- Cement Siding, Other, Stone
- Foundation: Basement
- Roof: Architectural,Shingle
Condition
- Year built: 2014
Utilities & green energy
- Sewer: Septic Tank
- Water: Public, Private, Well
- Utilities for property: Electricity Available, Propane, Septic Available, Water Available
Community & HOA
Community
- Security: Security System Owned, Smoke Detector(s)
HOA
- Has HOA: No
Location
- Region: Anderson
Financial & listing details
- Price per square foot: $334/sqft
- Tax assessed value: $866,640
- Annual tax amount: $3,038
- Date on market: 7/31/2026
- Cumulative days on market: 39 days
- Listing agreement: Exclusive Right To Sell
Estimated market value
$1,344,100
$1.28M - $1.41M
$3,629/mo
Price history
| Date | Event | Price |
|---|---|---|
| 8/11/2026 | Pending sale | $1,399,900$334/sqft |
Source:  WUMLS #20304003 Report a problem WUMLS #20304003 Report a problem | ||
| 7/31/2026 | Listed for sale | $1,399,900+133.3%$334/sqft |
Source: WUMLS #20304003 Report a problem | ||
| 8/18/2016 | Sold | $600,000-2.8%$143/sqft |
Source: WUMLS #20169723 Report a problem | ||
| 3/18/2016 | Listing removed | $617,000$147/sqft |
Source: The AgentOwned Realty #20169723 Report a problem | ||
| 10/1/2015 | Listed for sale | $617,000$147/sqft |
Source: The AgentOwned Realty #20169723 Report a problem | ||
Public tax history
| Year | Property taxes | Tax assessment |
|---|---|---|
| 2025 | $7,333 +5.9% | $23,550 |
| 2024 | $6,922 +3.9% | $23,550 |
| 2023 | $6,660 +3% | $23,550 |
| 2022 | $6,465 +0.3% | $23,550 +22.7% |
| 2021 | $6,447 +112.6% | $19,190 |
| 2020 | $3,033 | $19,190 |
| 2019 | $3,033 | $19,190 +9.1% |
| 2018 | $3,033 +28.8% | $17,590 |
| 2017 | $2,355 | $17,590 -30.3% |
| 2016 | -- | $25,240 +5508.9% |
| 2015 | -- | $450 |
| 2014 | -- | -- |
Find assessor info on the county website
Monthly payment
Est. payment
Payment breakdown
Explore the cost of this home by adjusting the details. Changes won't be saved.Climate risks
Neighborhood: 29621
Nearby schools
Schools provided by the listing agent
- Elementary: Spearman Elem
- Middle: Wren Middle
- High: Wren High
Source: WUMLS. This data may not be complete. We recommend contacting the local school district to confirm school assignments for this home.
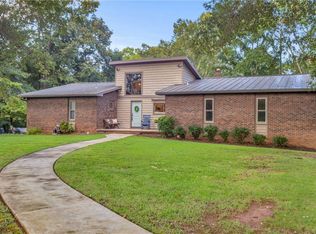
Similar homes
- $720,0004 bd4 ba3.7k sqft1104 Thornehill Dr, Anderson, SC 29621For Sale
 MLS ID #20305958, Chappelear and Associates, Western Upstate Keller William. WUMLS
 - $1,400,0007 bd4 ba4.9k sqft1051 Wild Deer Ln, Belton, SC 29627For Sale
 MLS ID #20304201, Trish Bowland, Carolina Properties. WUMLS
 - $1,494,0004 bd5 ba4.3k sqft1359 Martin Creek Rd, Seneca, SC 29678For Sale
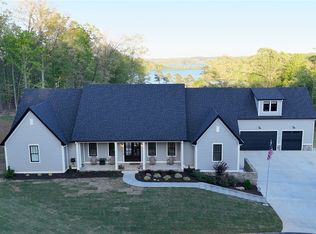 MLS ID #20306094, Chris Horrell, Keller Williams Greenville Upstate. WUMLS
 - $780,0004 bd5 ba4.1k sqft1002 Thornehill Dr, Anderson, SC 29621For Sale
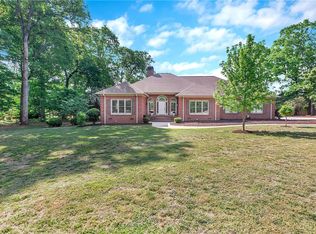 MLS ID #20305048, Trish Bowland, Carolina Properties. WUMLS
