Recently reduced for your gain! Original Owner has decided after 20 years to downsize and really wants someone that will take this opportunity to purchase in tree lined Westfield Lakes, enjoy the Worthington Model (very rare) and experience the Winter Garden and surrounding locale. This great home was built in 2005, it does need some of your TLC in terms of carpet/paint/appliances, which is the norm, but the Seller has relieved you of the big items of a New Roof (2020), HVAC (2023) and Pool Pump (2024) so no worries there! Property features on this 1 story Tri-Split Floorplan home are the 4-Bedrooms, 3-Full Baths, 2,893 sqft, corner lot location and the oversized Primary that runs the entire side of the home, close to 600 sqft and needs to be seen with buyer eyes. The opposite side of the home offers a great Mother In Law wing of 2 bedrooms and 1 bathroom. There is a spacious 3-car Garage with ample attic space, a Solar Heated Pool, landscaped pavers galore around the property and so much more on this vinyl fenced .028 corner acre lot. Exterior acreage, like the interior is a tri-split layout, has great side yards, a huge back for playing, and the redone caged pool area. You have got to see this in person and envision what it can be as it will be a true gem for you in years to come. Welcome Home!
Sold for $660,000
$660,000
1060 Shadowmoss Dr, Winter Garden, FL 34787
4beds
2,893sqft
Single Family Residence
Built in 2005
0.28 Acres Lot
$700,500 Zestimate®
$228/sqft
$3,671 Estimated rent
Home value
$700,500
$665,000 - $736,000
$3,671/mo
Zestimate® history
Owner options
List your home for rent
$3,671/mo
Rent Zestimate®
Find your next renter with Zillow Rental Manager. Plus, with online applications, you can quickly screen prospective tenants – for free.
$3,671/mo
Rent Zestimate®
Refinance and save
$4,739/mo
Est. payment
Refinancing to a lower rate could help reduce your monthly payments and save thousands over the life of the loan.
$4,739/mo
Est. payment
Explore your selling options
Work with a Zillow partner agent
Leverage their expertise and Zillow's premium Showcase listings to get your home seen by more buyers.
Get startedList with your own agent
Get your home in front of millions of buyers by listing it on Zillow.
Learn how to do itSell it yourself
Take full control of how buyers see your home on Zillow by listing For Sale by Owner (FSBO).
List your homeWhat's special
Zillow last checked:
Listing updated:
Listed by:
Marc Holland 407-408-4394,
SIMPLIHOM 941-735-0244
Bought with:
Juan Rojas, 3363405
LUX ELITE REALTY
Source: Stellar MLS,MLS#: O6226347 Originating MLS: Sarasota - Manatee
Originating MLS: Sarasota - Manatee
Facts & features
Interior
Bedrooms & bathrooms
- Bedrooms: 4
- Bathrooms: 3
- Full bathrooms: 3
Rooms
- Room types: Attic, Den/Library/Office, Family Room
Primary bedroom
- Features: Ceiling Fan(s), Tub with Separate Shower Stall, Walk-In Closet(s)
- Level: First
- Dimensions: 18x13
Bedroom 2
- Features: Ceiling Fan(s), Built-in Closet
- Level: First
- Dimensions: 12x12
Bedroom 3
- Features: Ceiling Fan(s), Built-in Closet
- Level: First
- Dimensions: 12x12
Bedroom 4
- Features: Ceiling Fan(s), Built-in Closet
- Level: First
- Dimensions: 12x12
Family room
- Features: Ceiling Fan(s), No Closet
- Level: First
- Dimensions: 17x20
Kitchen
- Features: Breakfast Bar, Pantry, Kitchen Island, Built-in Closet
- Level: First
- Dimensions: 12x11
Living room
- Features: Ceiling Fan(s), No Closet
- Level: First
- Dimensions: 15x18
Heating
- Central, Heat Pump
Cooling
- Central Air
Appliances
- Included: Dishwasher, Dryer, Electric Water Heater, Microwave, Range, Refrigerator, Washer
- Laundry: Laundry Room
Features
- Accessibility Features, Ceiling Fan(s), Eating Space In Kitchen, High Ceilings, Kitchen/Family Room Combo, Living Room/Dining Room Combo, Other, Primary Bedroom Main Floor, Split Bedroom, Tray Ceiling(s), Walk-In Closet(s), In-Law Floorplan
- Flooring: Carpet, Ceramic Tile
- Doors: Sliding Doors
- Windows: Blinds, Drapes, Shades
- Has fireplace: No
- Common walls with other units/homes: Corner Unit
Interior area
- Total structure area: 3,732
- Total interior livable area: 2,893 sqft
Property
Parking
- Total spaces: 3
- Parking features: Garage Door Opener
- Attached garage spaces: 3
- Details: Garage Dimensions: 28x20
Accessibility
- Accessibility features: Visitor Bathroom, Grip-Accessible Features
Features
- Levels: One
- Stories: 1
- Patio & porch: Covered, Front Porch, Screened
- Exterior features: Irrigation System, Sidewalk
- Has private pool: Yes
- Pool features: Deck, In Ground, Screen Enclosure, Solar Heat
- Fencing: Fenced,Vinyl
- Waterfront features: Lake
Lot
- Size: 0.28 Acres
- Features: Corner Lot, Landscaped, Sidewalk
- Residential vegetation: Mature Landscaping, Trees/Landscaped
Details
- Parcel number: 362227919210122
- Zoning: R-1
- Special conditions: None
Construction
Type & style
- Home type: SingleFamily
- Property subtype: Single Family Residence
Materials
- Block, Stucco
- Foundation: Slab
- Roof: Shingle
Condition
- Completed
- New construction: No
- Year built: 2005
Details
- Builder model: Worthington (Rare)
- Builder name: Ryland Homes
Utilities & green energy
- Sewer: Public Sewer
- Water: Public
- Utilities for property: Public
Community & HOA
Community
- Features: Dock, Fishing, Lake, Deed Restrictions, Dog Park, Golf Carts OK, Park, Playground, Sidewalks, Special Community Restrictions
- Security: Smoke Detector(s)
- Pet fee: $0 monthly
- Subdivision: WESTFIELD III-PH A
HOA
- Has HOA: Yes
- Amenities included: Fence Restrictions, Other, Park, Pickleball Court(s), Playground, Tennis Court(s), Vehicle Restrictions
- HOA fee: $62 monthly
- HOA name: Aspire Community Management/Kathy Bollo
- HOA phone: 407-614-6144
Location
- Region: Winter Garden
Financial & listing details
- Price per square foot: $228/sqft
- Tax assessed value: $592,756
- Annual tax amount: $4,147
- Date on market: 8/1/2024
- Cumulative days on market: 21 days
- Listing terms: Cash,Conventional,FHA,VA Loan
- Ownership: Fee Simple
- Total actual rent: 0
- Road surface type: Paved
Price history
| Date | Event | Price |
|---|---|---|
| 9/12/2024 | Sold | $660,000-3.6%$228/sqft |
Source:  Stellar MLS #O6226347 Report a problem Stellar MLS #O6226347 Report a problem | ||
| 8/22/2024 | Pending sale | $685,000$237/sqft |
Source: Stellar MLS #O6226347 Report a problem | ||
| 8/16/2024 | Price change | $685,000-2%$237/sqft |
Source: Stellar MLS #O6226347 Report a problem | ||
| 8/5/2024 | Price change | $699,000-0.1%$242/sqft |
Source: Stellar MLS #O6226347 Report a problem | ||
| 8/1/2024 | Listed for sale | $699,888+122.2%$242/sqft |
Source: Stellar MLS #O6226347 Report a problem | ||
| 5/11/2005 | Sold | $315,000$109/sqft |
Source: Public Record Report a problem | ||
Public tax history
| Year | Property taxes | Tax assessment |
|---|---|---|
| 2024 | $4,304 +3.8% | $309,642 +3% |
| 2023 | $4,148 +3.1% | $300,623 +3% |
| 2022 | $4,024 +1.5% | $291,867 +3% |
| 2021 | $3,964 +0.8% | $283,366 +1.4% |
| 2020 | $3,933 +1% | $279,454 +2.3% |
| 2019 | $3,896 +0.9% | $273,171 +1.9% |
| 2018 | $3,860 | $268,078 -19.4% |
| 2017 | $3,860 +2.7% | $332,503 -0.8% |
| 2016 | $3,758 +0.2% | $335,180 +8.4% |
| 2015 | $3,750 -2.4% | $309,343 -0.3% |
| 2014 | $3,842 +2.4% | $310,277 +24.3% |
| 2013 | $3,752 +0.8% | $249,605 +1.3% |
| 2012 | $3,721 -7.8% | $246,362 -6.4% |
| 2011 | $4,036 -1.3% | $263,099 -4% |
| 2010 | $4,088 | $273,998 -15.2% |
| 2009 | -- | $322,935 -15.2% |
| 2008 | $4,436 -1.3% | $380,841 -12.5% |
| 2007 | $4,496 -13.2% | $435,026 +35.8% |
| 2006 | $5,179 +308.3% | $320,434 +357.8% |
| 2005 | $1,269 +159.5% | $70,000 +156.4% |
| 2004 | $489 | $27,300 |
Find assessor info on the county website
Neighborhood: 34787
Nearby homes
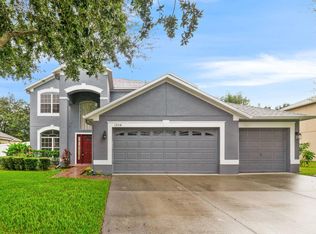
- $573,5004 bd2 ba2.3k sqft1054 Shadowmoss Dr, Winter Garden, FL 34787Off Market
- $880,9006 bd4 ba4k sqft814 Santee Terre Ln, Winter Garden, FL 34787Off Market

- $658,4005 bd3 ba3k sqft820 Santee Terre Ln, Winter Garden, FL 34787Off Market
- $735,4004 bd3 ba3.1k sqft1108 Shadowmoss Dr, Winter Garden, FL 34787Off Market
- $694,9004 bd3 ba2.8k sqft1048 Shadowmoss Dr, Winter Garden, FL 34787Off Market
- $667,5005 bd3 ba2.7k sqft1061 Shadowmoss Dr, Winter Garden, FL 34787Off Market
- $798,6005 bd3 ba3.2k sqft1055 Shadowmoss Dr, Winter Garden, FL 34787Off Market
- $741,8005 bd3 ba3k sqft826 Santee Terre Ln, Winter Garden, FL 34787Off Market
Nearby schools
GreatSchools rating
- 10/10Lake Whitney Elementary SchoolGrades: PK-5Distance: 0.7 mi
- 8/10SunRidge Middle SchoolGrades: 6-8Distance: 2.2 mi
- 7/10West Orange High SchoolGrades: 9-12Distance: 0.9 mi
Schools provided by the listing agent
- Elementary: Lake Whitney Elem
- Middle: SunRidge Middle
- High: West Orange High
Source: Stellar MLS. This data may not be complete. We recommend contacting the local school district to confirm school assignments for this home.
Get a cash offer in 3 minutes
Find out how much your home could sell for in as little as 3 minutes with a no-obligation cash offer.
Estimated market value
$700,500
Get a cash offer in 3 minutes
Find out how much your home could sell for in as little as 3 minutes with a no-obligation cash offer.
Estimated market value
$700,500
- Florida
- Orange County
- Winter Garden
- 34787
- 1060 Shadowmoss Dr
Nearby cities
Nearby neighborhoods
Nearby zip codes
Other Winter Garden Topics
