This versatile 4 bd/3 ba/3 car gar+bonus rm has an inviting & open fl plan. Variable height ceilings. Gas log corner fireplace will compliment your lg & open liv area. Spacious kitchen comes complete w/lg island & pantry. Stainless Steel appliances to include microwave, self-cleaning oven, gas cooktop & dishwasher. Quartz countertops throughout. MIL plan. Study/office dbles as a 4th bedrm w/closet. Private master bedrm boast relaxing ba complete w/separate walk in shower, separate jetted master tub, & separate toilet. His & her dble quartz vanities & spacious walk in closet. Lg bonus rm on 2nd level complete w/full bath. Lg covered patio perfect for entertaining. *Xtra Amenities: Window blinds throughout, wood paneling accent in 2 rooms, 6 person storm shelter in garage, full sod. Other similar floor plans available. Pictures are for illustration purposes only. $3,000 "BUYERS CHOICE" BONUS: This incentive can be used towards rate buy-down, closing costs, upgrades, etc. Home is COMPLETE!
Sold for $440,340
$440,340
1060 Siena Springs Dr, Norman, OK 73071
4beds
2,460sqft
Single Family Residence
Built in 2022
8,411 Square Feet Lot
$440,800 Zestimate®
$179/sqft
$2,931 Estimated rent
Home value
$440,800
$419,000 - $463,000
$2,931/mo
Zestimate® history
Owner options
List your home for rent
$2,931/mo
Rent Zestimate®
Find your next renter with Zillow Rental Manager. Plus, with online applications, you can quickly screen prospective tenants – for free.
$2,931/mo
Rent Zestimate®
Refinance and save
$2,425/mo
Est. payment
Refinancing to a lower rate could help reduce your monthly payments and save thousands over the life of the loan.
$2,425/mo
Est. payment
Explore your selling options
Work with a Zillow partner agent
Leverage their expertise and Zillow's premium Showcase listings to get your home seen by more buyers.
Get startedList with your own agent
Get your home in front of millions of buyers by listing it on Zillow.
Learn how to do itSell it yourself
Take full control of how buyers see your home on Zillow by listing For Sale by Owner (FSBO).
List your homeWhat's special
Zillow last checked:
Listing updated:
Listed by:
Deborah M Villanueva 405-409-2701,
KW Summit,
Ramon Villanueva 405-409-2700,
KW Summit
Bought with:
Alexis Brendemihl, 151807
Dillard Cies Real Estate
Source: MLSOK/OKCMAR as distributed by MLS GRID,MLS#: 1032975
Facts & features
Interior
Bedrooms & bathrooms
- Bedrooms: 4
- Bathrooms: 3
- Full bathrooms: 3
Primary bedroom
- Description: Ceiling Fan,Double Vanities,Full Bath,Tub & Shower,Vaulted Ceiling,Walk In Closet,Whirlpool
- Area: 225 Square Feet
- Dimensions: 15 x 15
Bedroom
- Description: Ceiling Fan
- Area: 144 Square Feet
- Dimensions: 12 x 12
Bedroom
- Description: Ceiling Fan
- Area: 144 Square Feet
- Dimensions: 12 x 12
Dining room
- Description: Eating Space,Sitting Area
- Area: 132 Square Feet
- Dimensions: 12 x 11
Kitchen
- Description: Breakfast Bar,Eating Space,Island,Pantry,Sitting Area
- Area: 143 Square Feet
- Dimensions: 13 x 11
Living room
- Description: Ceiling Fan,Family,Fireplace,Living Room,Vaulted Ceiling
- Area: 357 Square Feet
- Dimensions: 21 x 17
Other
- Description: Bonus Room,Ceiling Fan,Full Bath,Walk In Closet
- Area: 336 Square Feet
- Dimensions: 21 x 16
Study
- Description: Ceiling Fan
- Area: 120 Square Feet
- Dimensions: 12 x 10
Heating
- Central
Cooling
- Has cooling: Yes
Appliances
- Included: Dishwasher, Disposal, Microwave, Water Heater, Built-In Gas Oven, Built-In Gas Range
- Laundry: Laundry Room
Features
- Ceiling Fan(s), Paint Woodwork, Stained Wood
- Flooring: Carpet, Tile
- Number of fireplaces: 1
- Fireplace features: Insert
Interior area
- Total structure area: 2,460
- Total interior livable area: 2,460 sqft
Property
Parking
- Total spaces: 3
- Parking features: Concrete
- Garage spaces: 3
Features
- Levels: One and One Half
- Stories: 1.5
- Patio & porch: Patio
- Exterior features: Rain Gutters
- Has spa: Yes
- Spa features: Bath
Lot
- Size: 8,411 Square Feet
- Features: Interior Lot
Details
- Parcel number: 1060NONESienaSprings73071
- Special conditions: None
Construction
Type & style
- Home type: SingleFamily
- Architectural style: Traditional
- Property subtype: Single Family Residence
Materials
- Brick & Frame, Stone
- Foundation: Slab
- Roof: Composition
Condition
- Year built: 2022
Utilities & green energy
- Utilities for property: Cable Available, Public
Community & HOA
HOA
- Has HOA: Yes
- Services included: Greenbelt, Common Area Maintenance
- HOA fee: $200 annually
Location
- Region: Norman
Financial & listing details
- Price per square foot: $179/sqft
- Tax assessed value: $411,247
- Annual tax amount: $97
- Date on market: 11/20/2024
- Listing terms: Cash,Conventional,Sell FHA or VA
Price history
| Date | Event | Price |
|---|---|---|
| 10/10/2023 | Sold | $440,340$179/sqft |
Source:  MLSOK/OKCMAR as distributed by MLS GRID #1032975 Report a problem MLSOK/OKCMAR as distributed by MLS GRID #1032975 Report a problem | ||
| 9/18/2023 | Pending sale | $440,340$179/sqft |
Source: MLSOK/OKCMAR as distributed by MLS GRID #1032975 Report a problem | ||
| 7/5/2023 | Price change | $440,340+2.4%$179/sqft |
Source: MLSOK/OKCMAR as distributed by MLS GRID #1032975 Report a problem | ||
| 5/2/2023 | Price change | $429,885-2.9%$175/sqft |
Source: MLSOK/OKCMAR as distributed by MLS GRID #1032975 Report a problem | ||
| 2/7/2023 | Price change | $442,800-5.3%$180/sqft |
Source: MLSOK/OKCMAR as distributed by MLS GRID #1032975 Report a problem | ||
| 10/12/2022 | Listed for sale | $467,400+680.3%$190/sqft |
Source: MLSOK/OKCMAR as distributed by MLS GRID #1032975 Report a problem | ||
| 5/6/2021 | Listing removed | -- |
Source:  Keller Williams Report a problem Keller Williams Report a problem | ||
| 5/31/2020 | Listed for sale | $59,900$24/sqft |
Source: Keller Williams Realty Mulinix #913454 Report a problem | ||
Public tax history
| Year | Property taxes | Tax assessment |
|---|---|---|
| 2025 | $5,922 -3.9% | $49,349 -4.1% |
| 2024 | $6,160 +6316.7% | $51,432 +6337% |
| 2023 | $96 +4.3% | $799 |
| 2022 | $92 -5.2% | $799 |
| 2021 | $97 +2.1% | $799 |
| 2020 | $95 +0.5% | $799 |
| 2019 | $95 | $799 |
| 2018 | $95 | $799 |
| 2017 | $95 +0.6% | $799 |
| 2016 | $94 | $799 |
| 2015 | $94 | $799 |
| 2014 | -- | $799 |
| 2013 | -- | $799 |
| 2012 | -- | $799 |
| 2011 | -- | $799 |
| 2010 | -- | $799 |
Find assessor info on the county website
Neighborhood: 73071
Nearby homes
- $405,0004 bd3 ba2.4k sqft1100 Siena Springs Dr, Norman, OK 73071Sold
- $445,6004 bd3 ba2.9k sqft1110 Siena Springs Dr, Norman, OK 73071Off Market
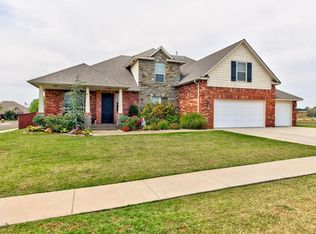
- $630,0004 bd3 ba3.1k sqft3111 Venice Ct, Norman, OK 73071Sold

- $374,2004 bd2 ba2.1k sqft1109 Siena Springs Dr, Norman, OK 73071Off Market
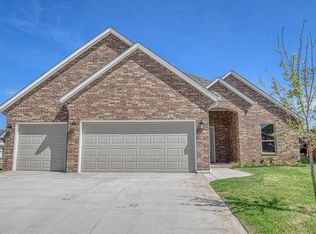
- $402,4004 bd1 ba2.4k sqft1050 Siena Springs Dr, Norman, OK 73071Off Market
- $401,3004 bd3 ba2.5k sqft1061 Siena Springs Dr, Norman, OK 73071Off Market
- $621,0004 bd4 ba3.4k sqft3107 Venice Ct, Norman, OK 73071Off Market
- $432,6004 bd-- ba2.4k sqft1119 Siena Springs Dr, Norman, OK 73071Off Market
Nearby schools
GreatSchools rating
- 8/10Washington Elementary SchoolGrades: PK-5Distance: 1.4 mi
- 6/10Irving Middle SchoolGrades: 6-8Distance: 1.1 mi
- 8/10Norman High SchoolGrades: 9-12Distance: 3.7 mi
Schools provided by the listing agent
- Elementary: Washington ES
- Middle: Irving MS
- High: Norman HS
Source: MLSOK/OKCMAR as distributed by MLS GRID. This data may not be complete. We recommend contacting the local school district to confirm school assignments for this home.
Get a cash offer in 3 minutes
Find out how much your home could sell for in as little as 3 minutes with a no-obligation cash offer.
Estimated market value
$440,800
Get a cash offer in 3 minutes
Find out how much your home could sell for in as little as 3 minutes with a no-obligation cash offer.
Estimated market value
$440,800
- Oklahoma
- Cleveland County
- Norman
- 73071
- 1060 Siena Springs Dr
Nearby cities
Nearby neighborhoods
Nearby zip codes
Other Norman Topics
