Welcome to this highly upgraded 2 story home nestled in the desirable Paradise Hills community of Henderson! Offering 4 bedrooms, 3 bathrooms, and a versatile loft/flex room retreat upstairs that can be used as a home office, second walk-in closet, or private retreat, this home combines comfort, functionality, and style. The spacious floor plan includes a formal family room highlighted by a custom gas fireplace, abundant storage throughout, and built-in cabinets in the laundry room. The expansive primary suite offers a large walk-in closet, double sinks, a separate shower, and a relaxing jetted tub. The fully remodeled kitchen is a showstopper, featuring granite countertops, a large island, breakfast bar, pantry, decorative backsplash, custom cabinetry, a new dishwasher, and all stainless steel appliances included. Car enthusiasts and outdoor enthusiasts alike will appreciate the 3 car garage complete with built-in cabinets, wire shelving, water softener, and tankless water heater. There's also gated RV parking with electrical hookup! Step outside to your private backyard oasis featuring lush green grass, a covered patio, outdoor TV, powered shed, dog run, and an incredible outdoor bar complete with two refrigerators that stay with the home, perfect for entertaining year round. Located within walking distance to highly rated schools and featuring new interior paint, this home is truly move in ready. Additional highlights include carpet, laminate, tile, and hardwood flooring throughout, a low HOA fee, and an unbeatable location just minutes from parks, dining, shopping, hiking trails, and Lake Mead National Recreation Area. This exceptional Paradise Hills home offers the perfect blend of upgrades, convenience, and outdoor living. Come see this home today!
Closed
Zillow last checked:
Listing updated:
Bought with:
Nancy J. Casey, S.0195698
Southern Nevada Realty Group
Source: LVR,MLS#: 2792492 Originating MLS: Greater Las Vegas Association of Realtors Inc
Originating MLS: Greater Las Vegas Association of Realtors IncPrice history
| Date | Event | Price |
|---|---|---|
| 7/29/2026 | Sold | $557,000-1.4%$229/sqft |
Source:  LVR #2792492 Report a problem LVR #2792492 Report a problem | ||
| 7/2/2026 | Pending sale | $565,000$232/sqft |
Source: LVR #2792492 Report a problem | ||
| 6/20/2026 | Listed for sale | $565,000+9.7%$232/sqft |
Source: LVR #2792492 Report a problem | ||
| 2/28/2023 | Sold | $515,000-1.9%$212/sqft |
Source: LVR #2445198 Report a problem | ||
| 1/26/2023 | Pending sale | $525,000$216/sqft |
Source: LVR #2445198 Report a problem | ||
| 1/17/2023 | Listed for sale | $525,000$216/sqft |
Source: LVR #2445198 Report a problem | ||
| 11/29/2022 | Listing removed | -- |
Source: LVR #2445198 Report a problem | ||
| 10/9/2022 | Listed for sale | $525,000+89%$216/sqft |
Source: LVR #2445198 Report a problem | ||
| 5/27/2004 | Sold | $277,813$114/sqft |
Source: Public Record Report a problem | ||
Nearby homes
- $575,3004 bd2 ba2.3k sqft1058 Silver Star St, Henderson, NV 89002Off Market
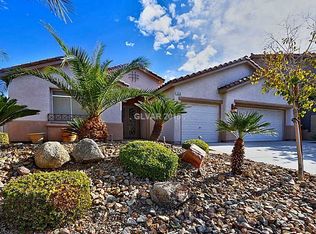
- $503,9003 bd3 ba2.1k sqft1062 Silver Star St, Henderson, NV 89002Off Market
- $576,8005 bd3 ba2.9k sqft1059 Golden Splendor Ct, Henderson, NV 89002Off Market
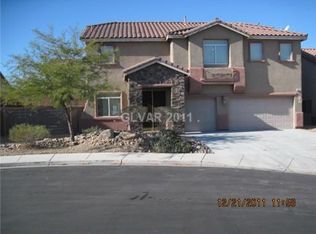
- $556,8004 bd3 ba3.1k sqft1056 Silver Star St, Henderson, NV 89002Off Market
Get a cash offer in 3 minutes
Find out how much your home could sell for in as little as 3 minutes with a no-obligation cash offer.
Estimated market value
$558,800
