Welcome to your four-season retreat on the 14th fairway of Suncadia’s Tumble Creek Club. Nestled among the pines on one of the more private lots, this luxury cabin offers both seclusion and high-end comfort. The main level features an open layout with vaulted ceilings, chef’s kitchen, and a primary wing with lavish ensuite. Upstairs offers a second suite and a versatile bonus room, office or 5th bedroom for guests. Enjoy serene forest and fairway views while lounging on the back patio complete with heaters, hot tub and gas firepit. Spacious 3-car garage. Close to trails, parks, and optional club amenities like private golf, dining, swimming and more.
Sold
Listed by: John L. Scott Woodinville • Caitlin Reed
Bought with: ZNonMember-Office-MLS
$2,206,500
1060 Southern Star Lane, Cle Elum, WA 98922
5beds
3,354sqft
Single Family Residence
Built in 2022
0.64 Acres Lot
$2,113,900 Zestimate®
$658/sqft
$6,764 Estimated rent
Home value
$2,113,900
$1.80M - $2.47M
$6,764/mo
Zestimate® history
Owner options
List your home for rent
$6,764/mo
Rent Zestimate®
Find your next renter with Zillow Rental Manager. Plus, with online applications, you can quickly screen prospective tenants – for free.
$6,764/mo
Rent Zestimate®
Refinance and save
$16,487/mo
Est. payment
Refinancing to a lower rate could help reduce your monthly payments and save thousands over the life of the loan.
$16,487/mo
Est. payment
Explore your selling options
Work with a Zillow partner agent
Leverage their expertise and Zillow's premium Showcase listings to get your home seen by more buyers.
Get startedList with your own agent
Get your home in front of millions of buyers by listing it on Zillow.
Learn how to do itSell it yourself
Take full control of how buyers see your home on Zillow by listing For Sale by Owner (FSBO).
List your homeWhat's special
Luxury cabinLavish ensuiteVaulted ceilingsOpen layoutHigh-end comfort
Zillow last checked:
Listing updated:
Listed by:
Caitlin Reed,
John L. Scott Woodinville
Bought with:
Non Member ZDefault
ZNonMember-Office-MLS
Source: NWMLS as distributed by MLS GRID,MLS#: 2416898
Facts & features
Interior
Bedrooms & bathrooms
- Bedrooms: 5
- Bathrooms: 4
- Full bathrooms: 1
- 3/4 bathrooms: 3
- Main level bathrooms: 2
- Main level bedrooms: 2
Primary bedroom
- Level: Main
Bedroom
- Level: Main
Bathroom three quarter
- Level: Main
Bathroom three quarter
- Level: Main
Dining room
- Level: Main
Entry hall
- Level: Main
Great room
- Level: Main
Kitchen with eating space
- Level: Main
Utility room
- Level: Main
Heating
- Fireplace, 90%+ High Efficiency, Forced Air, Heat Pump, Electric, Natural Gas, Solar (Unspecified)
Cooling
- 90%+ High Efficiency, Forced Air, Heat Pump
Appliances
- Included: Dishwasher(s), Disposal, Dryer(s), Microwave(s), Refrigerator(s), Stove(s)/Range(s), Washer(s), Garbage Disposal, Water Heater: Tankless, Water Heater Location: Utility Closet
Features
- Bath Off Primary, Ceiling Fan(s), Dining Room
- Flooring: Ceramic Tile, Vinyl Plank, Carpet
- Windows: Double Pane/Storm Window
- Basement: None
- Number of fireplaces: 1
- Fireplace features: Gas, Main Level: 1, Fireplace
Interior area
- Total structure area: 3,354
- Total interior livable area: 3,354 sqft
Property
Parking
- Total spaces: 3
- Parking features: Attached Garage
- Attached garage spaces: 3
Features
- Levels: One and One Half
- Stories: 1
- Entry location: Main
- Patio & porch: Bath Off Primary, Ceiling Fan(s), Double Pane/Storm Window, Dining Room, Fireplace, Vaulted Ceiling(s), Walk-In Closet(s), Walk-In Pantry, Water Heater, Wet Bar, Wine/Beverage Refrigerator
- Has spa: Yes
- Has view: Yes
- View description: Golf Course, Territorial
Lot
- Size: 0.64 Acres
- Features: Dead End Street, Drought Resistant Landscape, Cable TV, Gas Available, High Speed Internet, Hot Tub/Spa, Patio, Sprinkler System
- Topography: Level
- Residential vegetation: Brush, Wooded
Details
- Parcel number: 961271
- Special conditions: Standard
Construction
Type & style
- Home type: SingleFamily
- Architectural style: Craftsman
- Property subtype: Single Family Residence
Materials
- Stone, Wood Siding, Wood Products
- Foundation: Poured Concrete
- Roof: Composition
Condition
- Very Good
- Year built: 2022
Details
- Builder name: KBM
Utilities & green energy
- Electric: Company: PSE
- Sewer: Sewer Connected, Company: Suncadia Environmental
- Water: Private, Company: Suncadia Water
Green energy
- Energy generation: Solar
Community & HOA
Community
- Features: Athletic Court, CCRs, Clubhouse, Gated, Golf, Park, Playground, Trail(s)
- Security: Security Service
- Subdivision: Tumble Creek
HOA
- HOA fee: $3,070 semi-annually
- HOA phone: 509-649-6273
Location
- Region: Cle Elum
Financial & listing details
- Price per square foot: $658/sqft
- Tax assessed value: $1,632,200
- Annual tax amount: $10,130
- Date on market: 9/21/2025
- Cumulative days on market: 188 days
- Listing terms: Conventional
- Inclusions: Dishwasher(s), Dryer(s), Garbage Disposal, Microwave(s), Refrigerator(s), Stove(s)/Range(s), Washer(s)
Price history
| Date | Event | Price |
|---|---|---|
| 9/15/2025 | Sold | $2,206,500+1.4%$658/sqft |
Source:  NWMLS as distributed by MLS GRID #2416898 Report a problem NWMLS as distributed by MLS GRID #2416898 Report a problem | ||
| 9/2/2025 | Pending sale | $2,175,000$648/sqft |
Source: NWMLS as distributed by MLS GRID #2416898 Report a problem | ||
| 8/7/2025 | Listed for sale | $2,175,000-1.1%$648/sqft |
Source: NWMLS as distributed by MLS GRID #2416898 Report a problem | ||
| 7/7/2022 | Sold | $2,199,500$656/sqft |
Source: NWMLS as distributed by MLS GRID #1800043 Report a problem | ||
| 9/20/2021 | Pending sale | $2,199,500$656/sqft |
Source: NWMLS as distributed by MLS GRID #1800043 Report a problem | ||
| 7/1/2021 | Listed for sale | $2,199,500+877.6%$656/sqft |
Source: NWMLS as distributed by MLS GRID #1800043 Report a problem | ||
| 12/22/2020 | Sold | $225,000$67/sqft |
Source: Public Record Report a problem | ||
Public tax history
| Year | Property taxes | Tax assessment |
|---|---|---|
| 2024 | $10,086 -11.5% | $1,632,200 -17.3% |
| 2023 | $11,400 +7.7% | $1,972,640 +20.9% |
| 2022 | $10,583 +363.2% | $1,631,450 +496.4% |
| 2021 | $2,285 | $273,550 |
Find assessor info on the county website
Neighborhood: 98922
Nearby homes
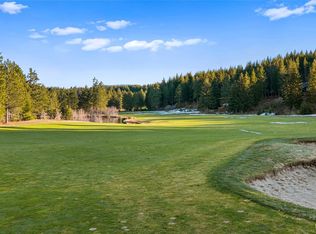
- $425,0000.69 Acres1150 Southern Star Ln, Cle Elum, WA 98922Sold
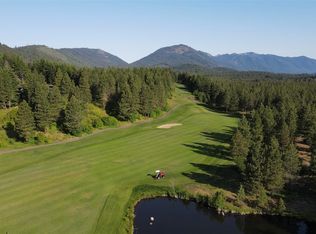
- $500,0000.69 Acres29 Southern Star Ln, Cle Elum, WA 98922Sold
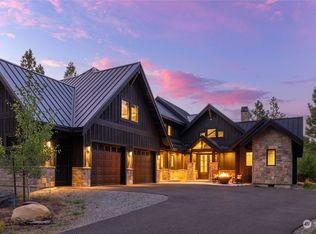
- $1,895,0004 bd4 ba3.1k sqft1051 Southern Star Ln, Cle Elum, WA 98922Sold
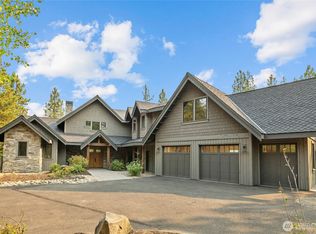
- $1,775,0004 bd4 ba3.3k sqft1141 Southern Star Ln, Cle Elum, WA 98922Sold
- $4,295,0004 bd5 ba5.3k sqft620 Fortune Creek Ln, Cle Elum, WA 98922For Sale
- $490,0000.538 Acres50 Southern Star Ln, Cle Elum, WA 98922Sold
- $575,0000.652 Acres31 Southern Star Ln, Cle Elum, WA 98922Sold
- $---- sqft161 Bell Creek Ln, Cle Elum, WA 98922Off Market
Nearby schools
GreatSchools rating
- 8/10Cle Elum Roslyn Elementary SchoolGrades: PK-5Distance: 4.1 mi
- 7/10Walter Strom Middle SchoolGrades: 6-8Distance: 4.2 mi
- 6/10Cle Elum Roslyn High SchoolGrades: 9-12Distance: 4.1 mi
Get a cash offer in 3 minutes
Find out how much your home could sell for in as little as 3 minutes with a no-obligation cash offer.
Estimated market value
$2,113,900
Get a cash offer in 3 minutes
Find out how much your home could sell for in as little as 3 minutes with a no-obligation cash offer.
Estimated market value
$2,113,900
- Washington
- Kittitas County
- Cle Elum
- 98922
- 1060 Southern Star Lane
Nearby cities
Nearby zip codes
Other Cle Elum Topics
