Skip main navigation
Sold for $1,052,000
  • $1,052,000

    1060 Steele Street, Denver, CO 80206

    5beds
    2,402sqft
    Single Family Residence
    Built in 1908
    4,460 Square Feet Lot
    $1,003,500 Zestimate®
    $438/sqft
    $5,171 Estimated rent

    Home value

    $1,003,500

    $933,000 - $1.07M

    $5,171/mo

    Zestimate® history
    Loading
    Loading...

    Owner options

    List your home for rent

    $5,171/mo

    Rent Zestimate®

    Find your next renter with Zillow Rental Manager. Plus, with online applications, you can quickly screen prospective tenants – for free.

    Learn more

    $5,171/mo

    Rent Zestimate®

    Refinance and save

    $4,877/mo

    Est. payment

    Refinancing to a lower rate could help reduce your monthly payments and save thousands over the life of the loan.

    See today's rates

    $4,877/mo

    Est. payment

    Explore your selling options

    Work with a Zillow partner agent

    Leverage their expertise and Zillow's premium Showcase listings to get your home seen by more buyers.

    Get started

    List with your own agent

    Get your home in front of millions of buyers by listing it on Zillow.

    Learn how to do it

    Sell it yourself

    Take full control of how buyers see your home on Zillow by listing For Sale by Owner (FSBO).

    List your home

    What's special

    Charming fireplaceOriginal built-inFully fenced landscaped backyardNew trex deckCustom built-insSpacious main-level primary suiteLuxurious en-suite bath
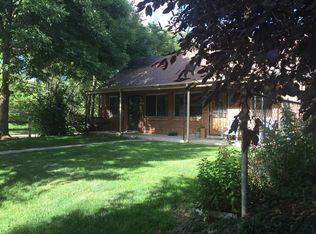
    Timeless charm meets modern convenience in this beautifully updated Congress Park bungalow! With five bedrooms and four baths, this home seamlessly blends historic character with thoughtful updates. The fully renovated kitchen includes the stunning original built-in, and new stainless steel appliances and flows effortlessly into the cozy living space featuring original hardwood floors and a charming fireplace. The spacious main-level primary suite is a true retreat, featuring a luxurious en-suite bath with a standalone tub, walk-in shower and an elegant walk-in closet with custom built-ins. The main floor also offers a secondary bedroom with direct access to the backyard - perfect for a home office so you can catch a breath of fresh air between Zoom calls. Laundry is conveniently located on the main floor, complete with a large folding table and tons of extra storage cabinets. Upstairs, you’ll find two bedrooms with a shared bathroom and an additional space for storage. The basement is ready for your finishing touches, complete with a non-conforming bedroom, 1/4 bath, and ample storage. Step outside to the backyard and enjoy the new Trex deck, a fully fenced, landscaped backyard and a one car garage. With a new electrical system, new sewer line, and dual furnaces and A/C units this home is ready for its new owners. All in a prime location just moments from parks, local shops, and dining in one of Denver’s most beloved neighborhoods!

    Zillow last checked:

    Listing updated:

    Listed by:

    Dianne Goldsmith 303-249-7415 Homesbydianne@kw.com,

    Keller Williams Realty Urban Elite

    Bought with:

    The Northrop Group

    Compass - Denver

    Source: REcolorado as distributed by MLS GRID,MLS#: 5236492MLS Logo

    Facts & features

    Interior

    Bedrooms & bathrooms
    • Bedrooms: 5
    • Bathrooms: 4
    • Full bathrooms: 1
    • 3/4 bathrooms: 1
    • 1/2 bathrooms: 1
    • 1/4 bathrooms: 1
    • Main level bathrooms: 2
    • Main level bedrooms: 2
    Primary bedroom
    • Level: Main
    • Area: 192 Square Feet
    • Dimensions: 12 x 16
    Bedroom
    • Level: Main
    • Area: 80 Square Feet
    • Dimensions: 8 x 10
    Bedroom
    • Level: Upper
    Bedroom
    • Description: Ensuite With 3/4 Bathroom
    • Level: Upper
    Bedroom
    • Description: Possible 5th Non-Conforming Bedroom Or Flex Space
    • Level: Basement
    Primary bathroom
    • Level: Main
    • Area: 48 Square Feet
    • Dimensions: 6 x 8
    Bathroom
    • Level: Main
    Bathroom
    • Level: Upper
    Bathroom
    • Level: Basement
    Dining room
    • Level: Main
    • Area: 110 Square Feet
    • Dimensions: 11 x 10
    Kitchen
    • Level: Main
    • Area: 77 Square Feet
    • Dimensions: 7 x 11
    Laundry
    • Description: Mudroom And Tons Of Additional Storage
    • Level: Main
    • Area: 110 Square Feet
    • Dimensions: 11 x 10
    Living room
    • Level: Main
    • Area: 364 Square Feet
    • Dimensions: 14 x 26
    Utility room
    • Description: With Sink And Storage Space
    • Level: Basement
    Heating
    • Forced Air, Natural Gas
    Cooling
    • Central Air
    Appliances
    • Included: Dishwasher, Disposal, Dryer, Oven, Range, Range Hood, Refrigerator, Washer
    Features
    • Built-in Features, Kitchen Island, Open Floorplan, Smoke Free, Walk-In Closet(s)
    • Flooring: Carpet, Wood
    • Basement: Partial
    • Number of fireplaces: 1
    Interior area
    • Total structure area: 2,402
    • Total interior livable area: 2,402 sqft
    • Finished area above ground: 1,782
    • Finished area below ground: 440

    Property

    Parking
    • Total spaces: 1
    • Parking features: Garage
    • Garage spaces: 1
    Features
    • Levels: Two
    • Stories: 2
    • Patio & porch: Deck
    • Exterior features: Private Yard
    • Fencing: Full
    Lot
    • Size: 4,460 sqft
    • Features: Level
    Details
    • Parcel number: 501408020
    • Zoning: U-SU-B
    • Special conditions: Standard

    Construction

    Type & style
    • Home type: SingleFamily
    • Architectural style: Bungalow
    • Property subtype: Single Family Residence
    Materials
    • Brick
    • Roof: Composition
    Condition
    • Updated/Remodeled
    • Year built: 1908

    Utilities & green energy

    • Sewer: Public Sewer
    • Water: Public

    Community & neighborhood

    Location
    • Region: Denver
    • Subdivision: Congress Park

    Other

    Other facts
    • Listing terms: 1031 Exchange,Cash,Conventional
    • Ownership: Individual

    Price history

    DateEventPrice
    4/18/2025Sold$1,052,000+2.6%$438/sqft
    Source: REcolorado as distributed by MLS GRID #5236492 Report a problem
    4/3/2025Pending sale$1,025,000$427/sqft
    Source: REcolorado as distributed by MLS GRID #5236492 Report a problem
    3/27/2025Listed for sale$1,025,000+33%$427/sqft
    Source: REcolorado as distributed by MLS GRID #5236492 Report a problem
    2/14/2025Sold$770,500+12.5%$321/sqft
    Source: Agent Provided Report a problem
    7/17/2020Sold$685,000+3%$285/sqft
    Source: Agent Provided Report a problem
    6/4/2020Pending sale$665,000$277/sqft
    Source: Exp Realty, Llc #8758595 Report a problem
    5/29/2020Listed for sale$665,000+1.5%$277/sqft
    Source: Exp Realty, Llc #8758595 Report a problem
    10/18/2019Listing removed$655,000$273/sqft
    Source: Kin Commercial #4849877 Report a problem
    9/27/2019Price change$655,000-4.4%$273/sqft
    Source: Kin Commercial #4849877 Report a problem
    8/15/2019Price change$685,000-4.2%$285/sqft
    Source: Owner Report a problem
    7/15/2019Listed for sale$715,000$298/sqft
    Source: Owner Report a problem

    Public tax history

    YearProperty taxesTax assessment
    2024$4,955 +11.5%$63,950 -4.9%
    2023$4,445 +3.6%$67,270 +20.3%
    2022$4,291 +75.3%$55,900 -2.8%
    2021$2,448 +2.9%$57,510 +43.2%
    2020$2,380 +16.3%$40,148 -0.7%
    2019$2,046 $40,428 +20.1%
    2018$2,046 +0.3%$33,650
    2017$2,040 +13.8%$33,650 +8.9%
    2016$1,793 +17.6%$30,910
    2015$1,525 0%$30,910 +17.4%
    2014$1,526 -10.3%$26,320
    2013$1,702 -15.4%$26,320 -6.7%
    2012$2,011 +12.6%$28,200
    2011$1,785 +2.2%$28,200 +5.2%
    2010$1,746 +53.5%$26,810
    2009$1,138 -0.2%$26,810 +7.2%
    2008$1,140 +0.2%$25,000
    2007$1,138 -31.1%$25,000 +0.2%
    2006$1,652 +6.9%$24,960
    2005$1,546 +11.7%$24,960 +1.2%
    2003$1,383 +1.9%$24,670 +6.8%
    2002$1,358 $23,110 +2.2%
    2001-- $22,610

    Find assessor info on the county website

    Neighborhood: Congress Park

    Nearby schools

    GreatSchools rating
    Schools provided by the listing agent
    • Elementary: Teller
    • Middle: Morey
    • High: East
    • District: Denver 1

    Source: REcolorado as distributed by MLS GRID. This data may not be complete. We recommend contacting the local school district to confirm school assignments for this home.

    Get a cash offer in 3 minutes
    Find out how much your home could sell for in as little as 3 minutes with a no-obligation cash offer.
    Estimated market value
    $1,003,500
    Get a cash offer in 3 minutes
    Find out how much your home could sell for in as little as 3 minutes with a no-obligation cash offer.
    Estimated market value
    $1,003,500